Description
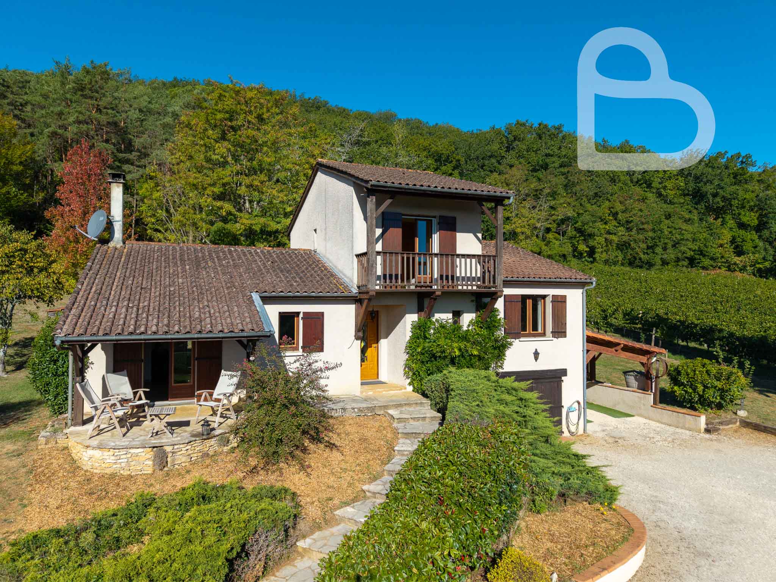
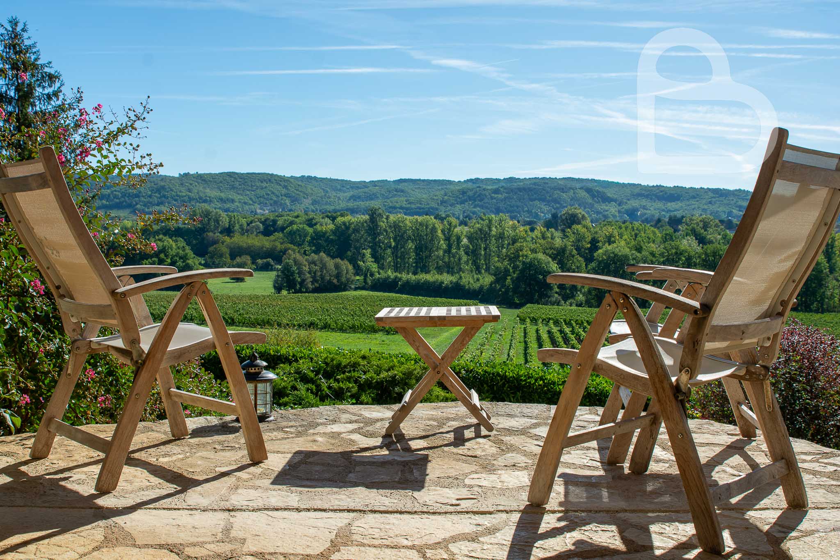
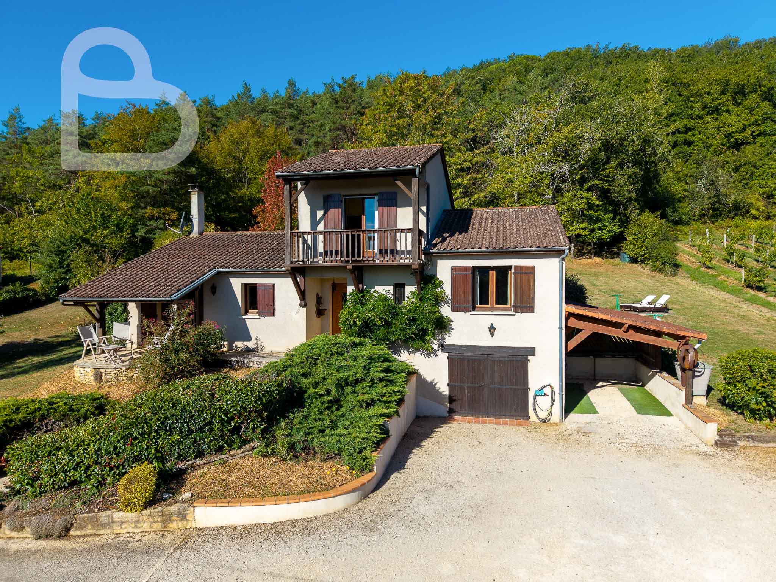
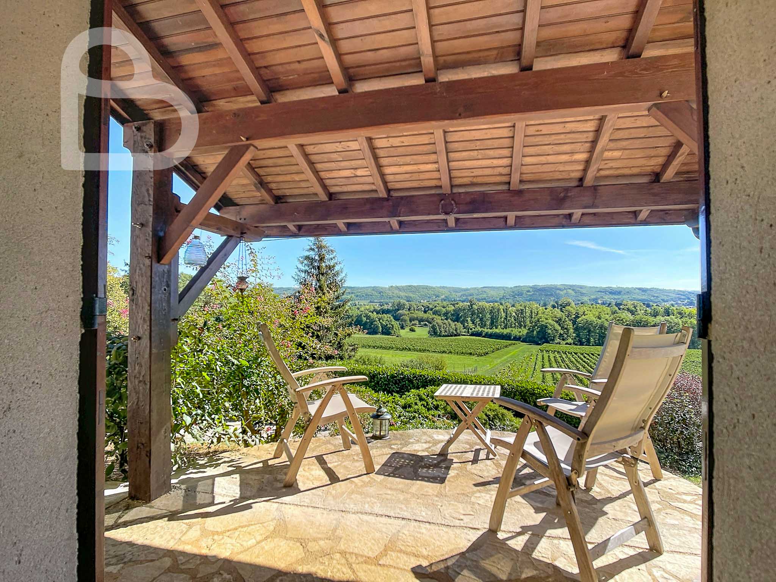
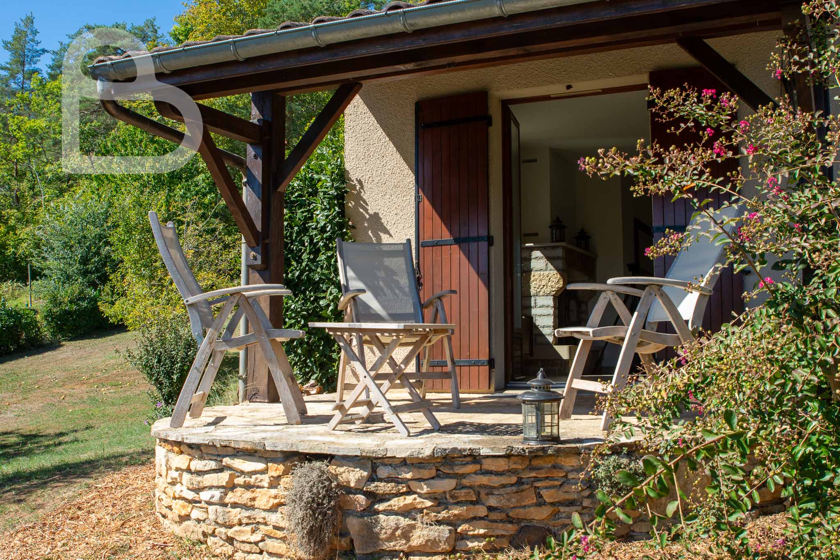
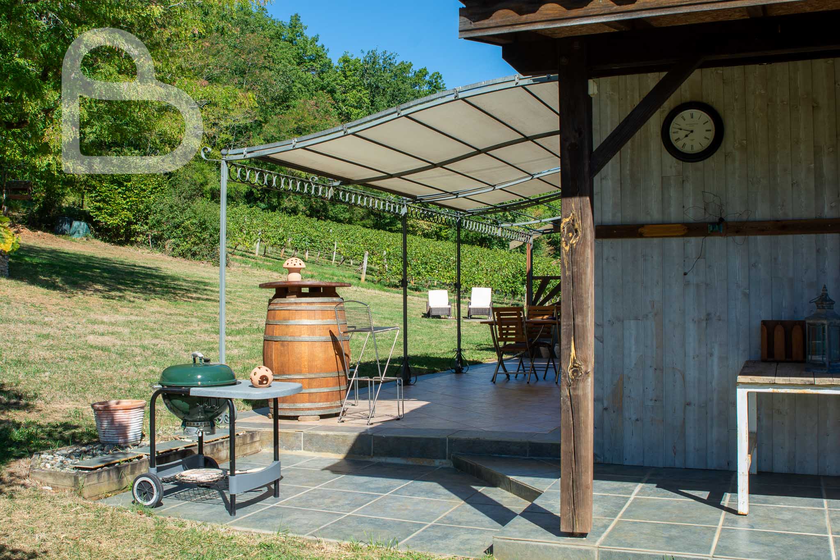
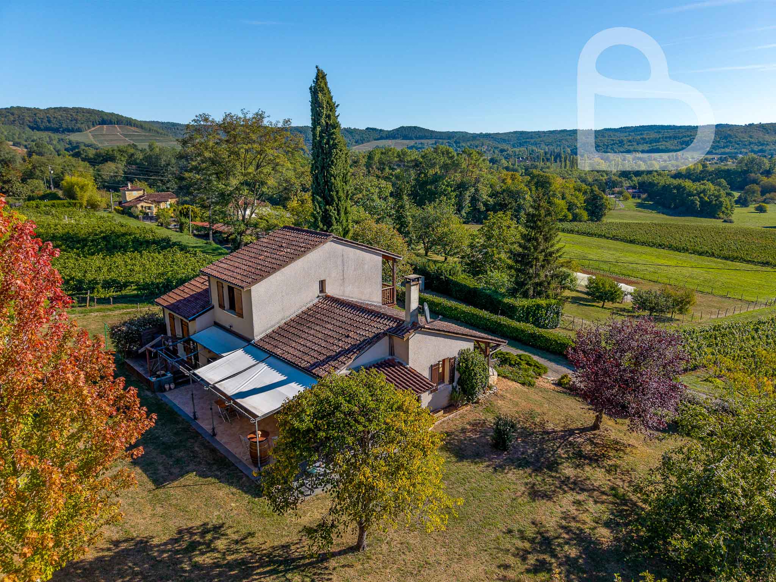
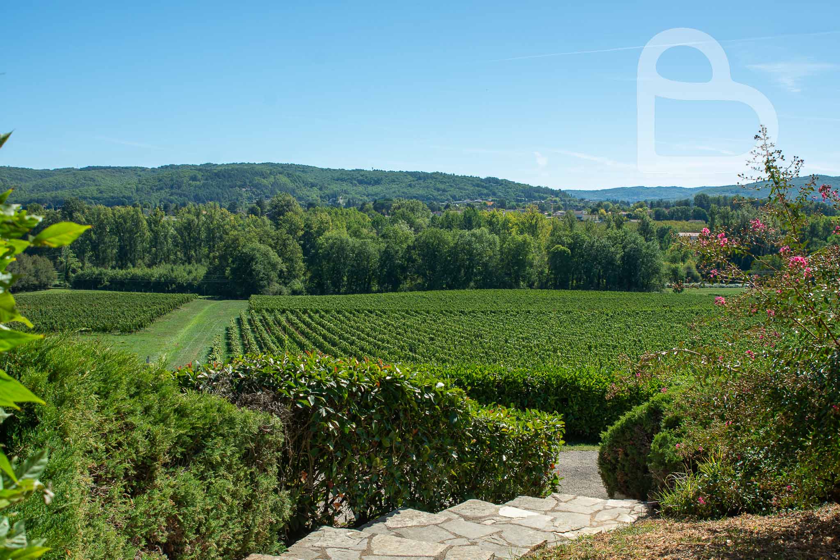

A narrow paved road winds between the vines and leads to the driveway, which takes you to the carport and garage entrance. At the front of the house, a terrace sheltered by a wooden canopy offers sweeping views across the vineyards towards the hills beyond.
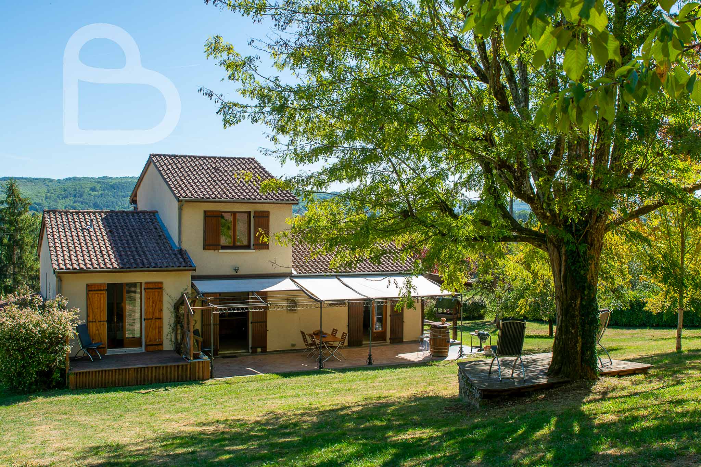
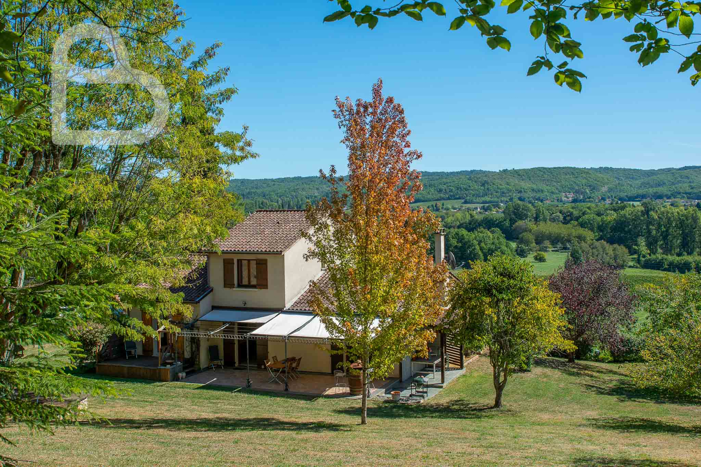
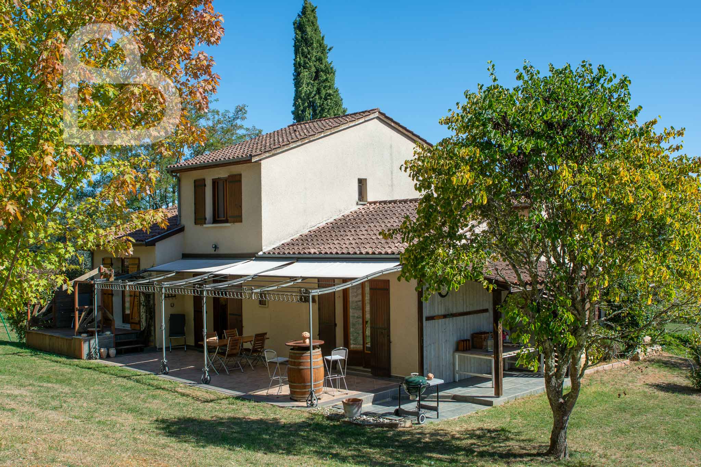
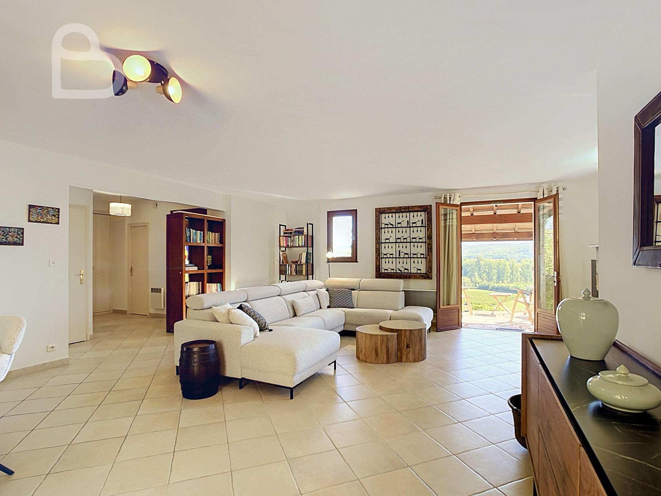
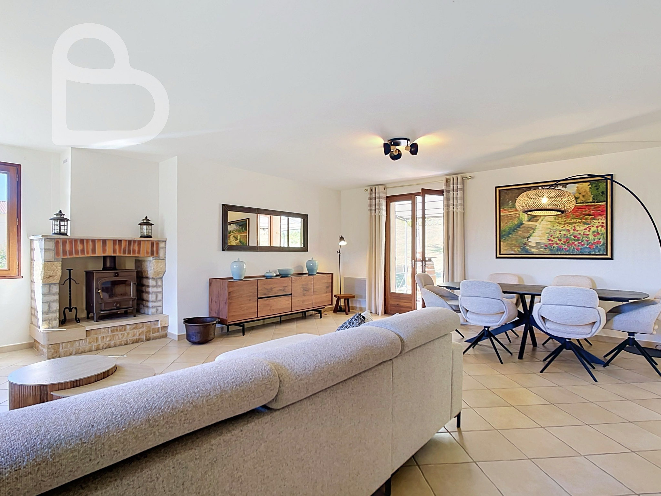
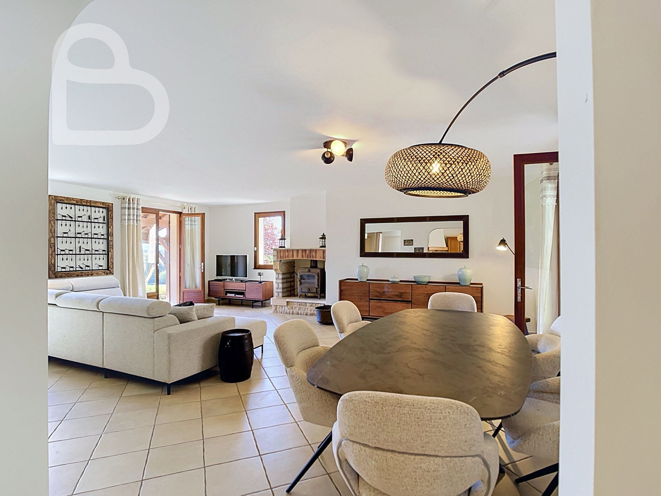
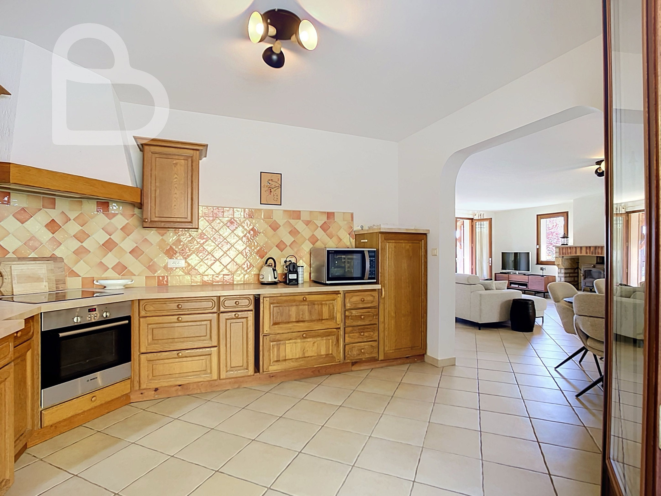
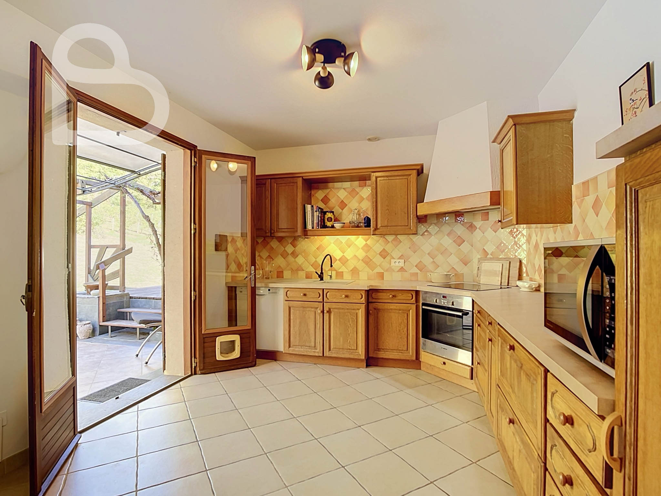
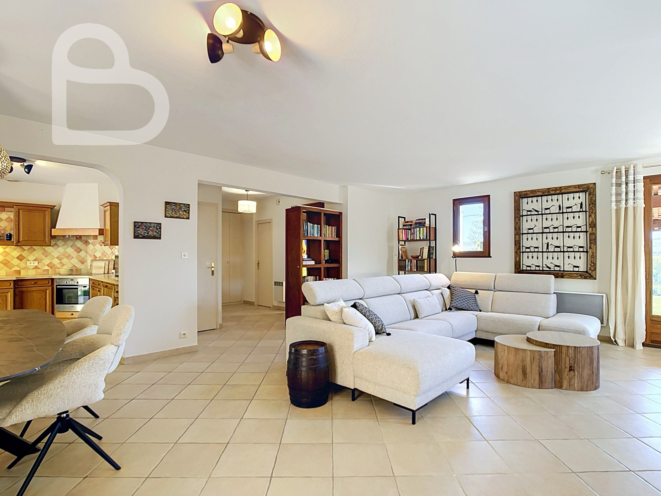
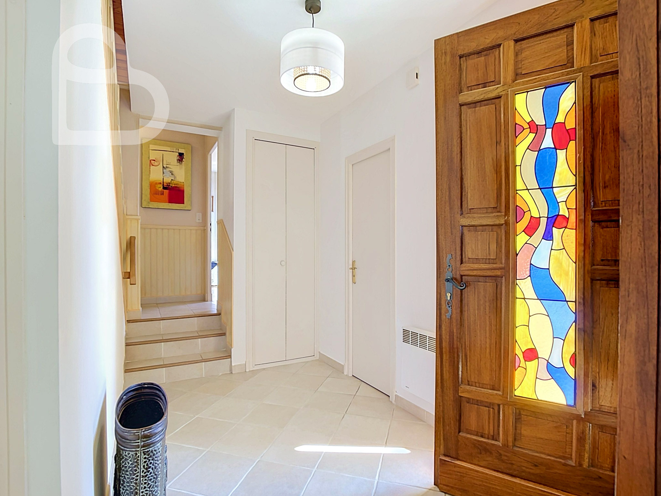
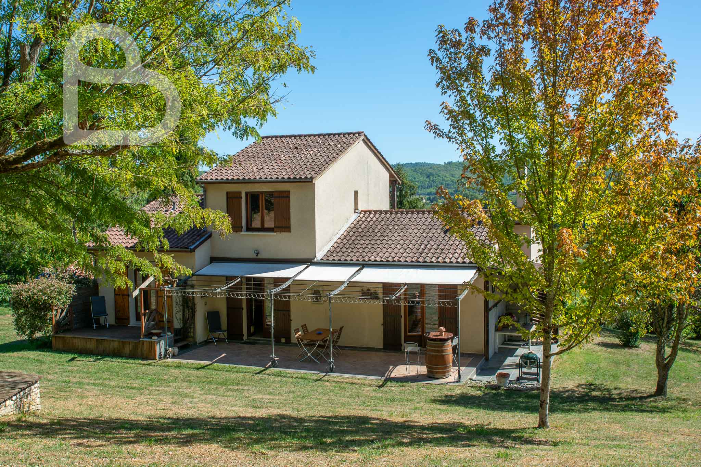
The entrance hall opens into a generous living area, with windows on three sides bringing in plenty of natural light. It flows into a large open-plan kitchen. Both the living area and the kitchen open onto the rear terrace, which has adjustable shade.
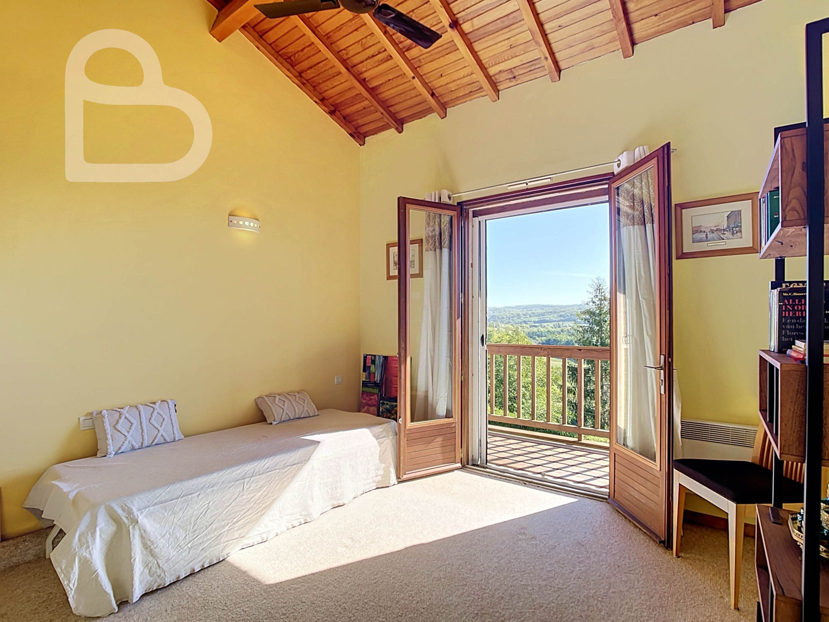
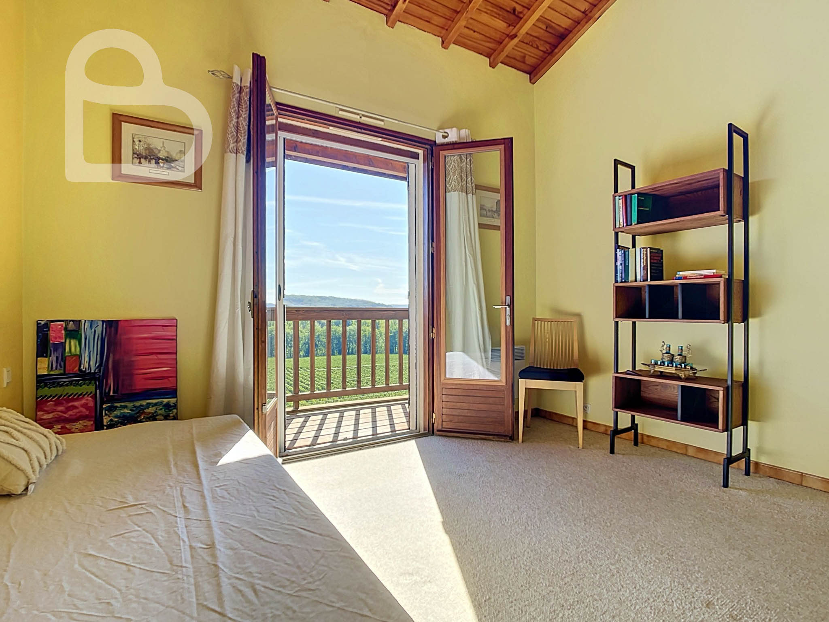
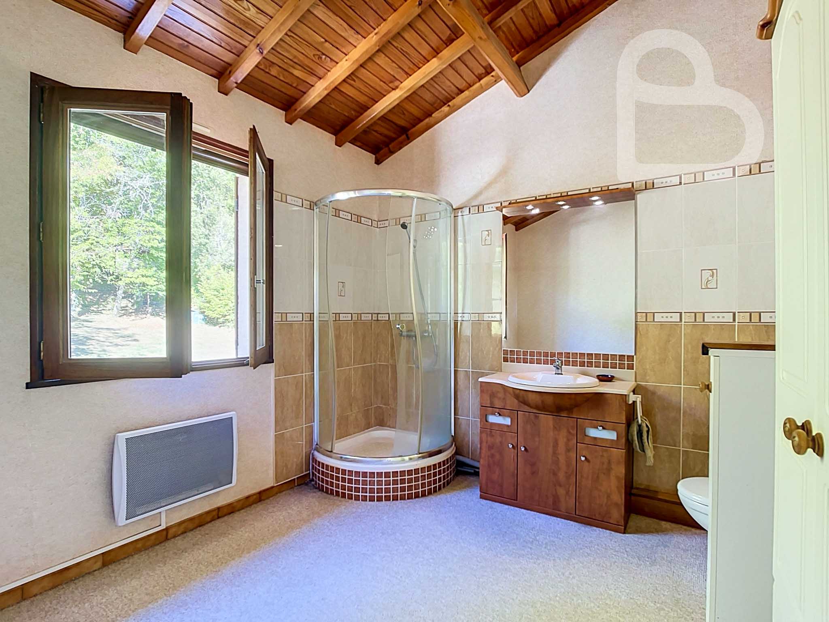
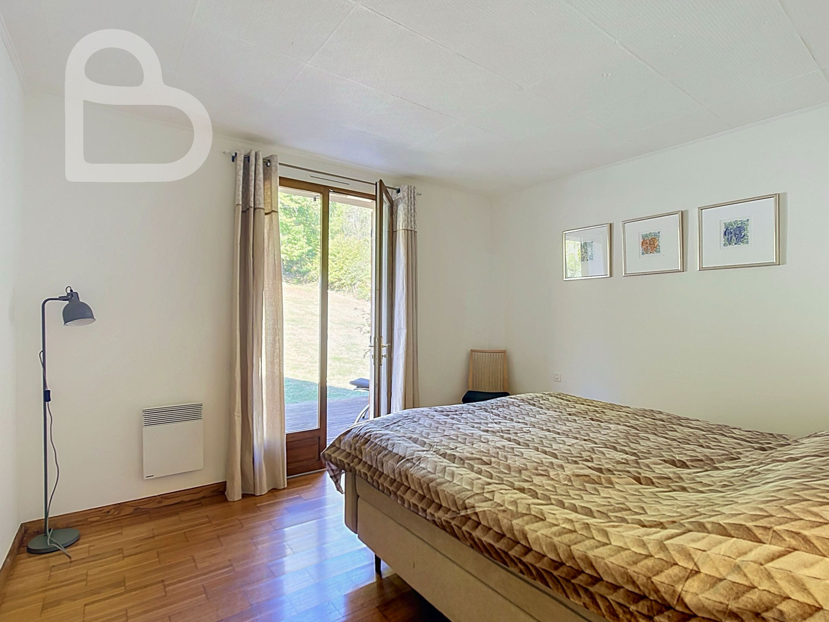
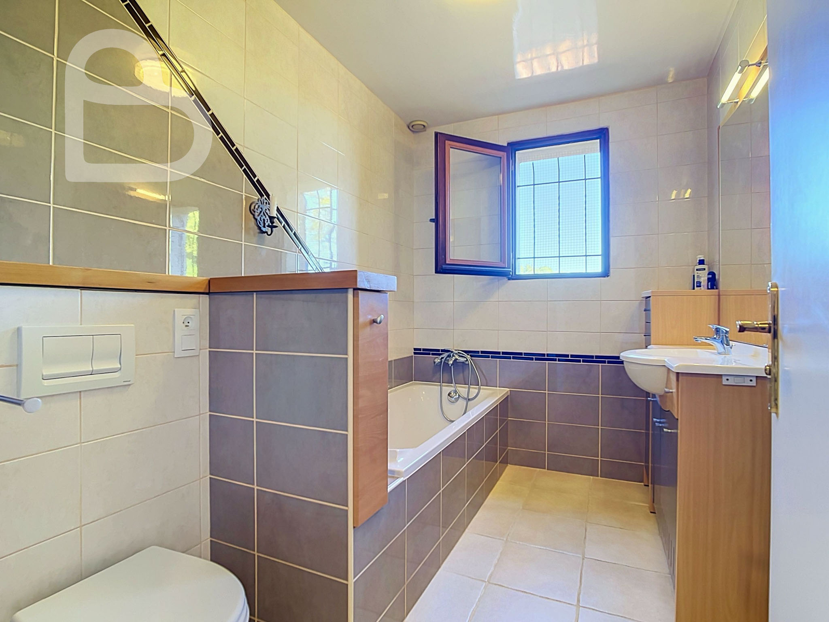
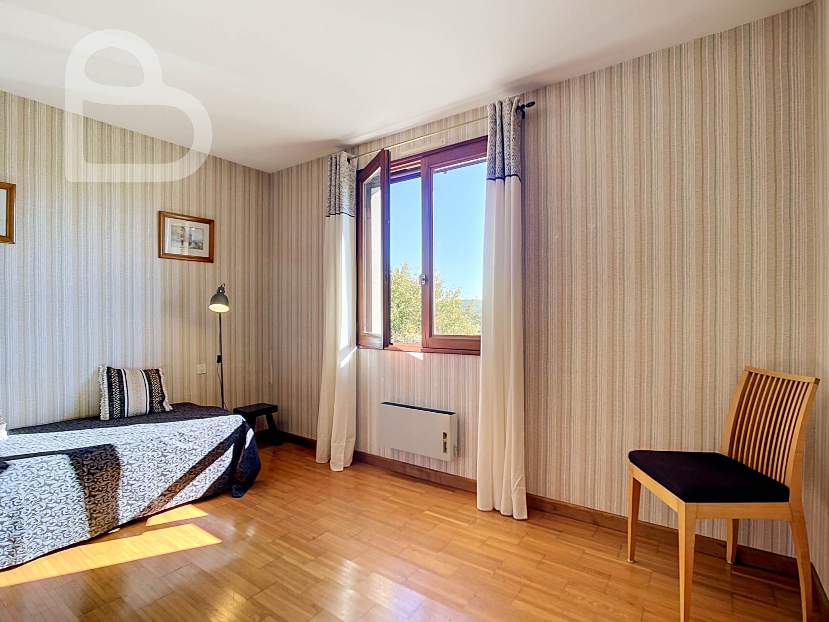
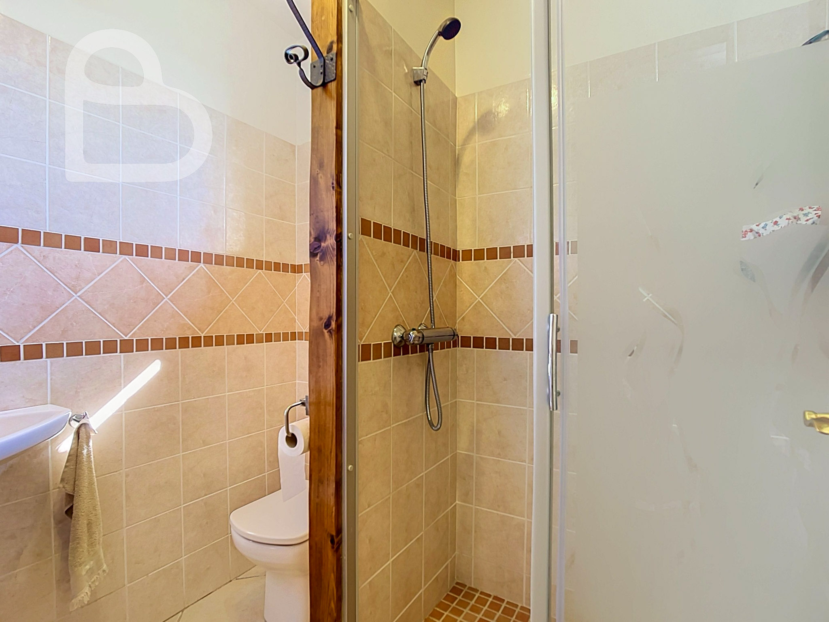

The ground floor also has two bedrooms, a bathroom with a bath, washbasin and toilet, and a separate shower room with a toilet. Upstairs, the third bedroom has its own shower room and access to a covered balcony.
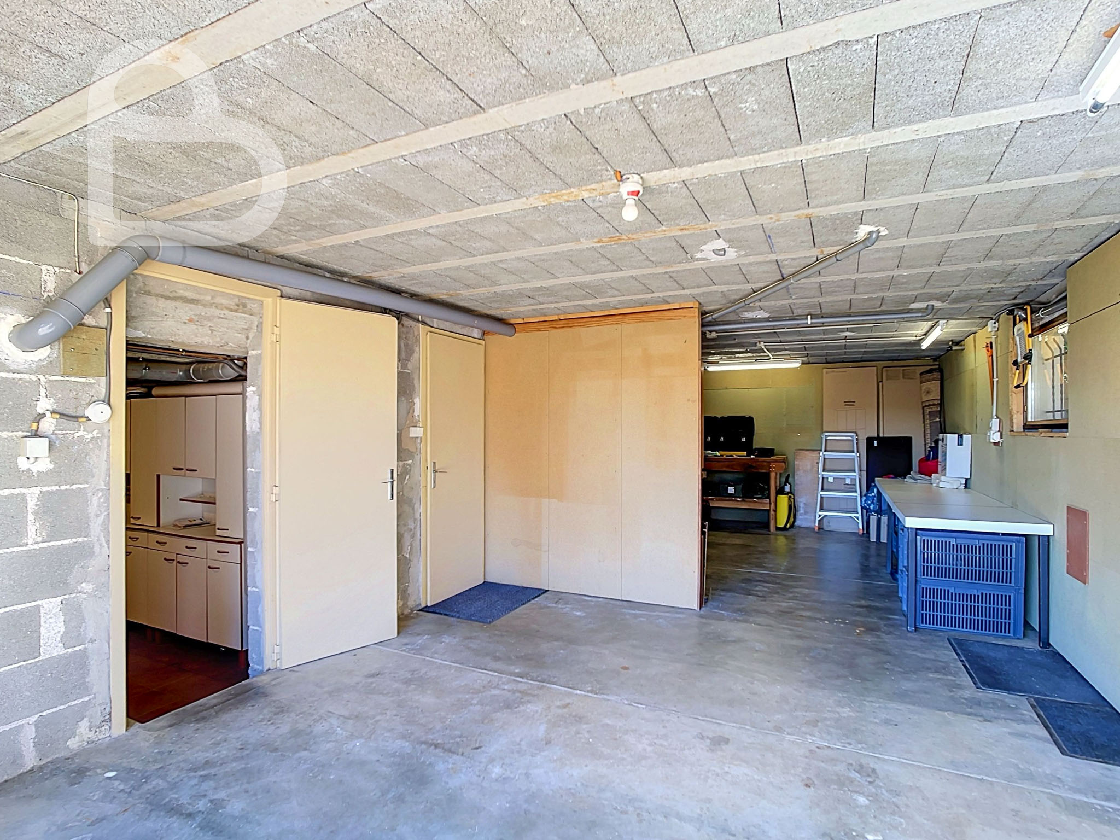
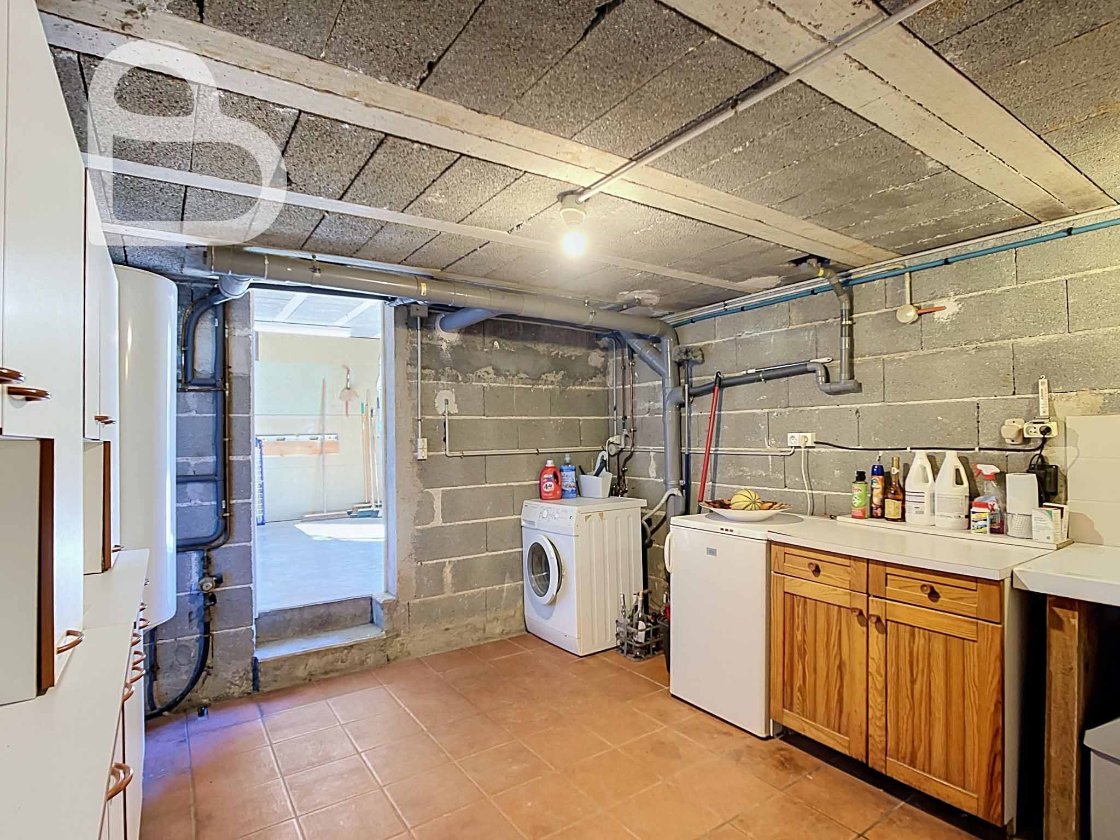
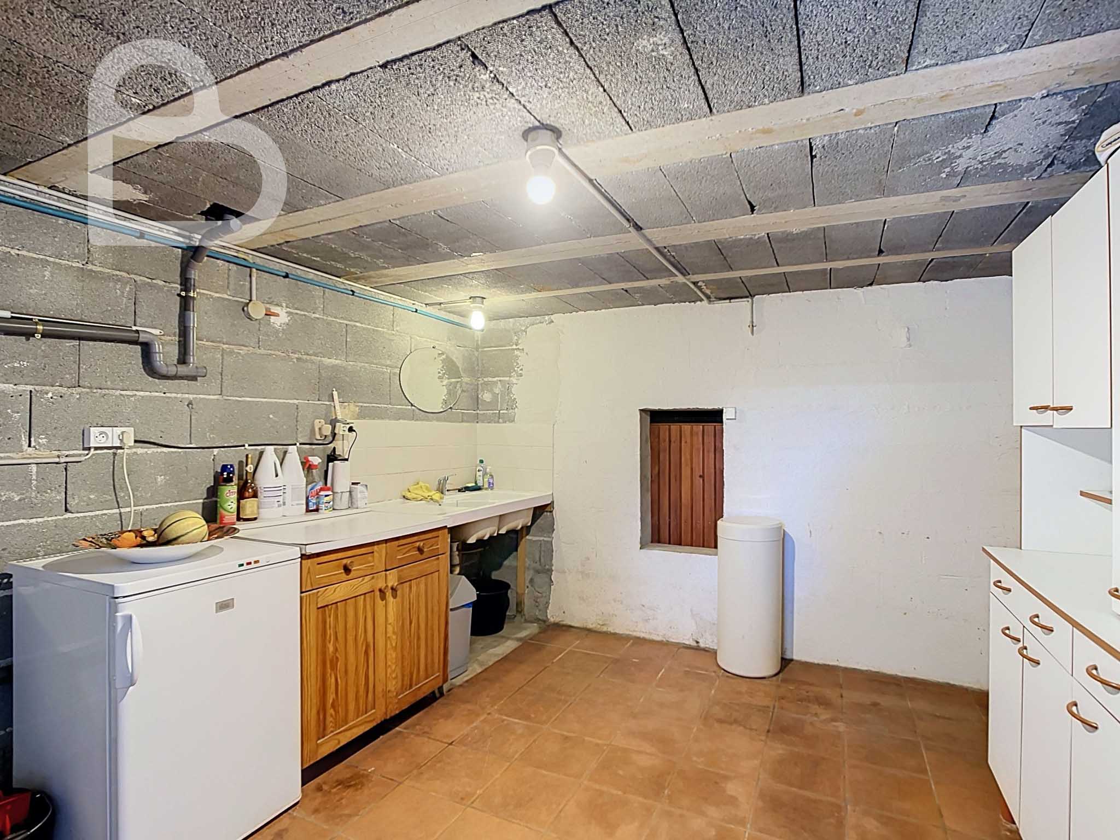
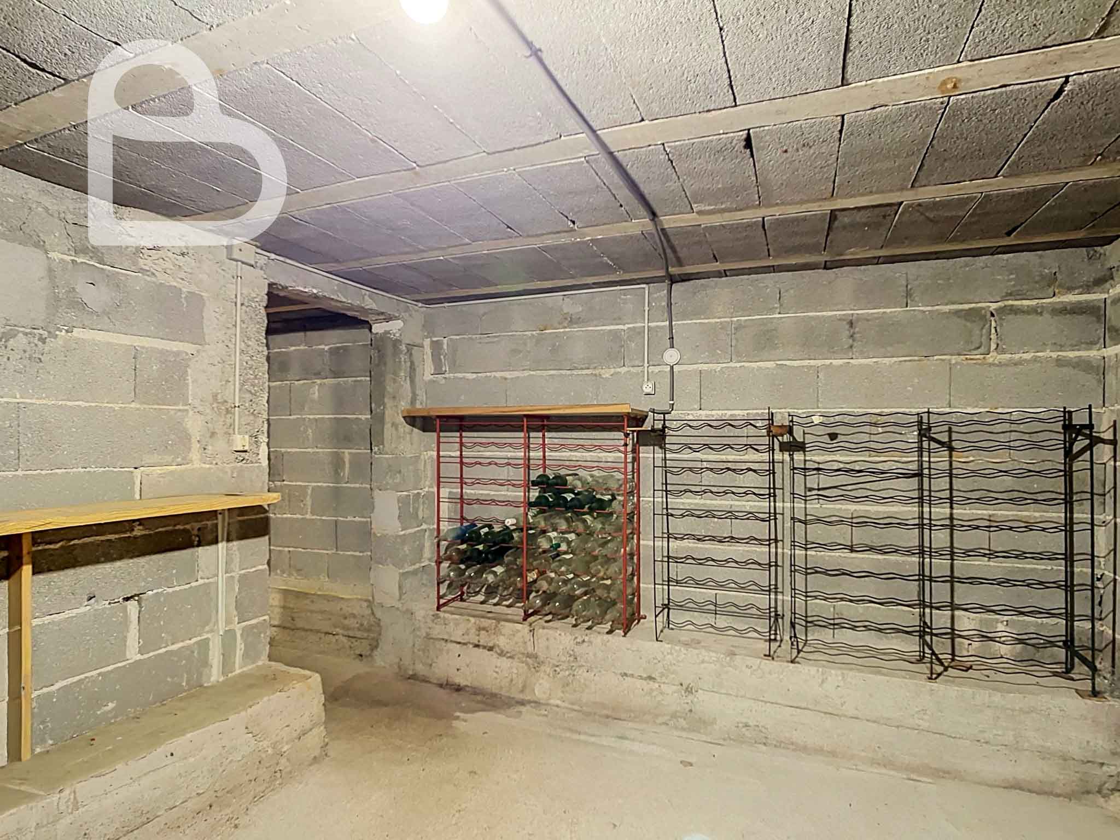
The lower level contains the garage of approximately 33 m², a laundry room and a cellar. Beneath the living area, a crawl space provides access to the pipework.
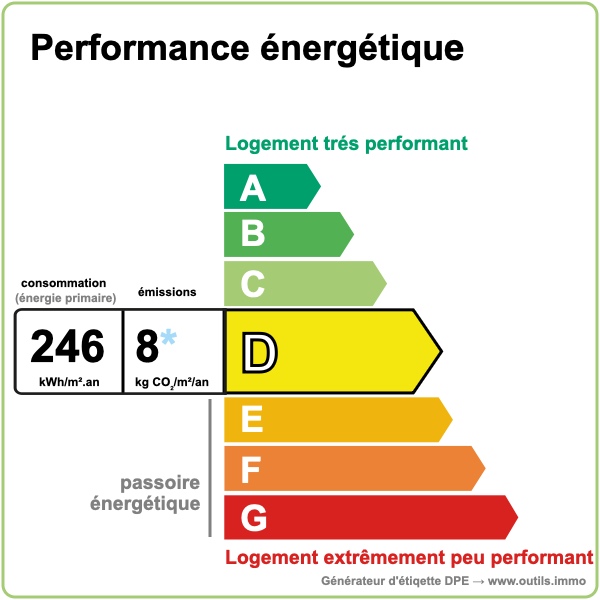
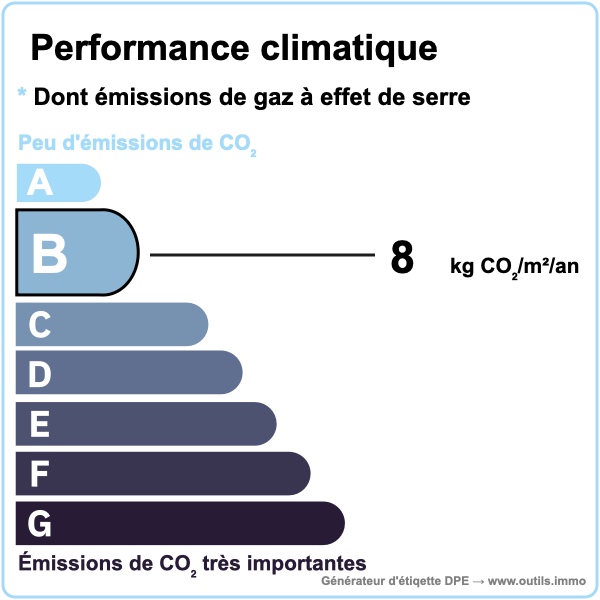
The house has double glazing and 40 cm of ceiling insulation. Heating is provided by a wood-burning stove and electric radiators.
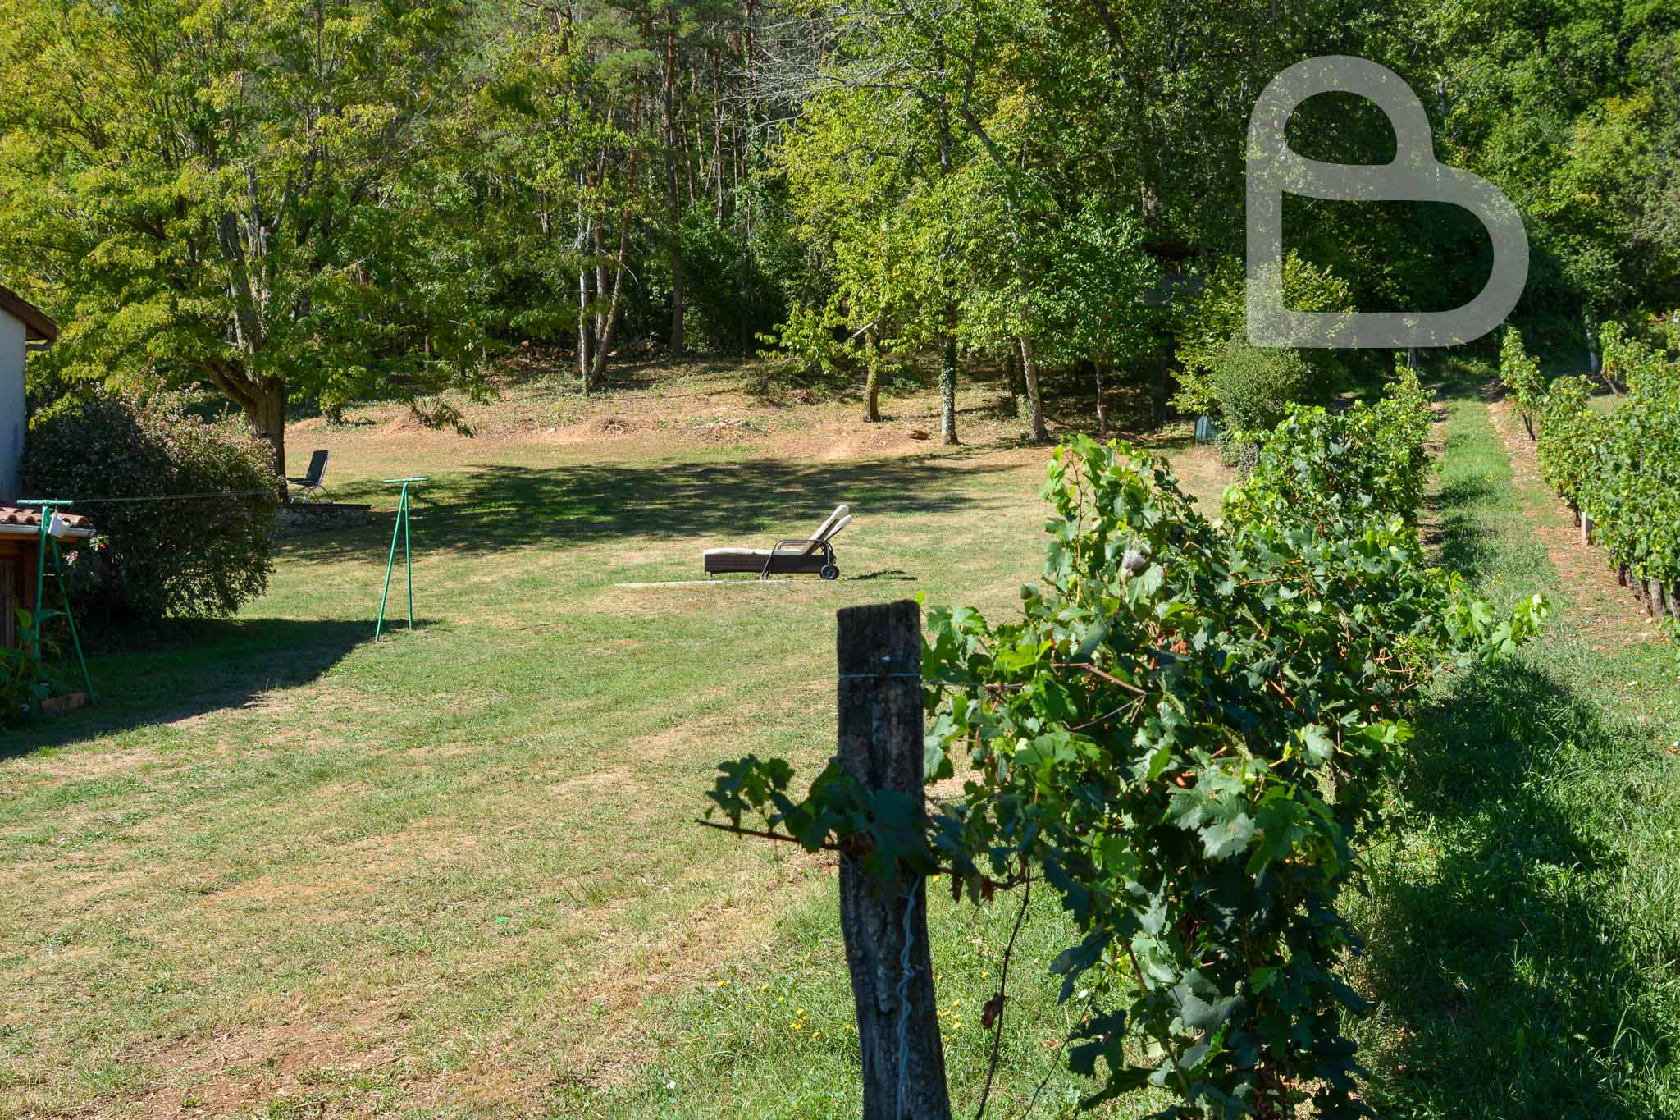
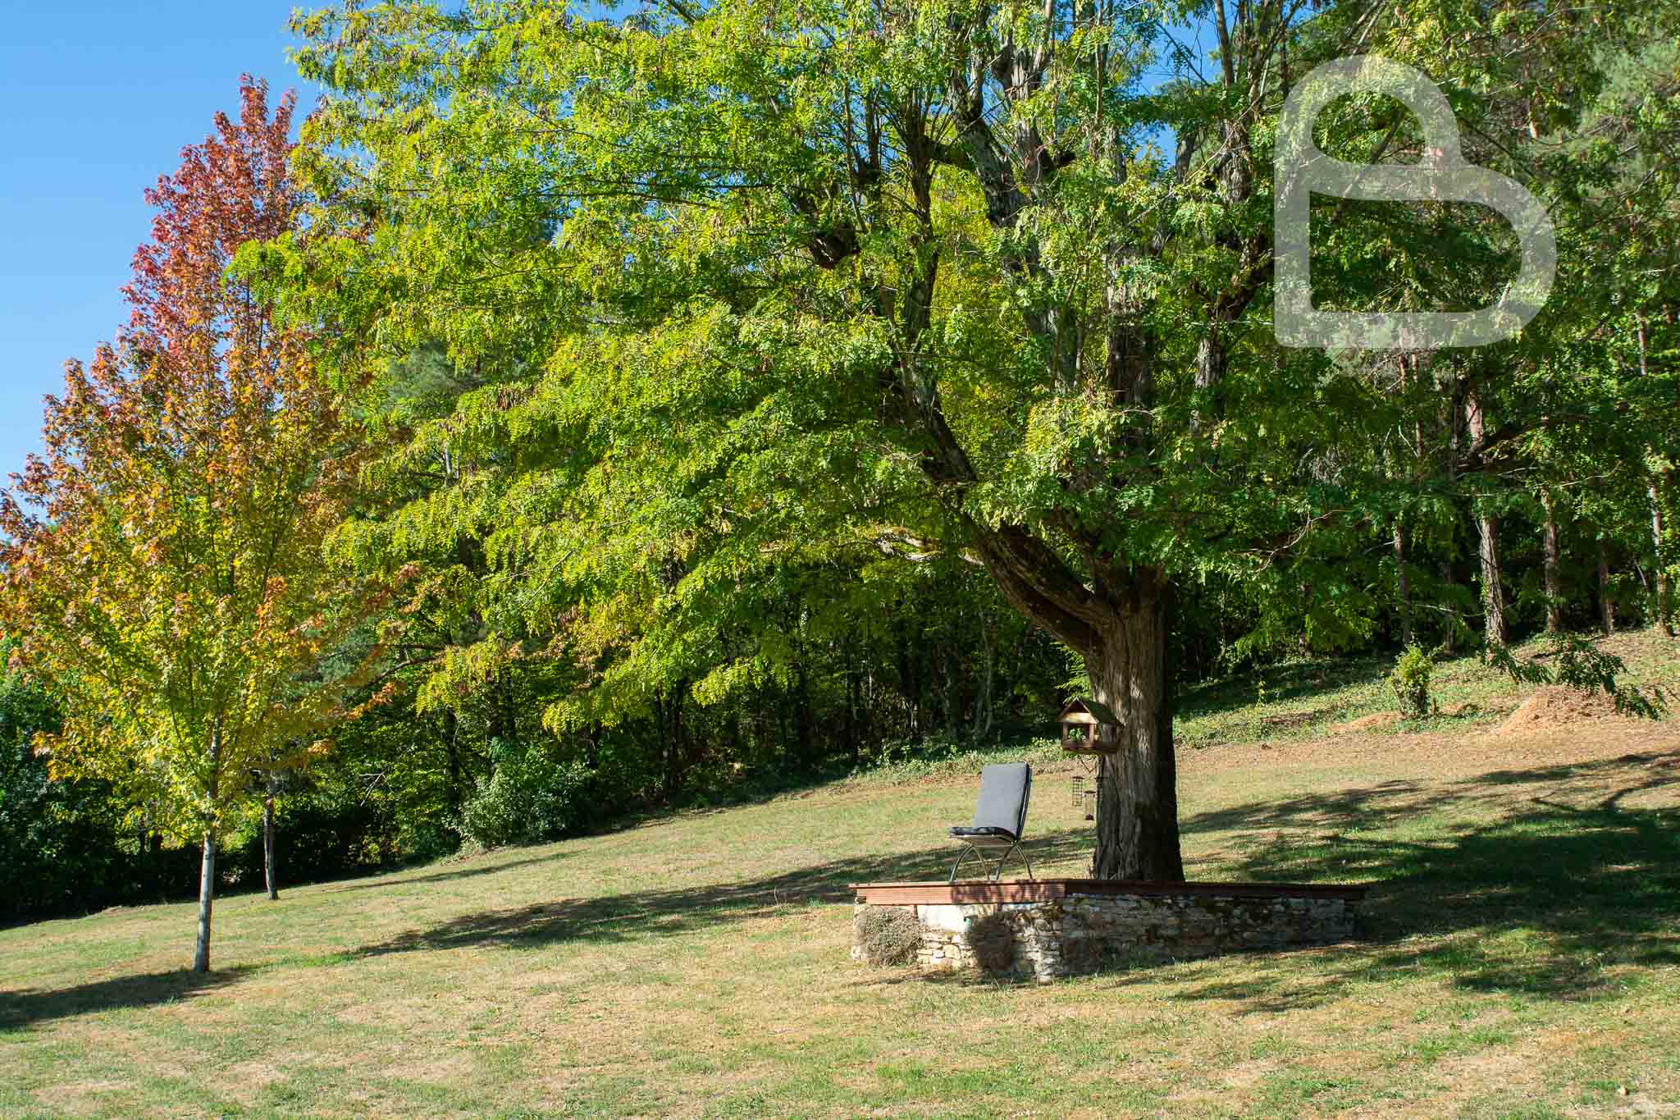
The sloping garden is well maintained, with mature trees and shrubs. A hedge borders the front of the property, while a strip of woodland lies at the rear. There are only a few neighbours, far enough away to preserve the peace without leaving the house feeling isolated.
Prayssac itself has plenty to offer, with supermarkets, shops, schools, restaurants and healthcare services. Its popular Friday market showcases local specialities, while a Sunday morning market brings together local growers and producers in summer. In the heart of Cahors wine country, the area is ideal for wine tasting, walking, cycling and activities along the River Lot.
A well-kept home overlooking the vineyards and hills of the Lot, combining peace and space with the lively village life of Prayssac.