Description
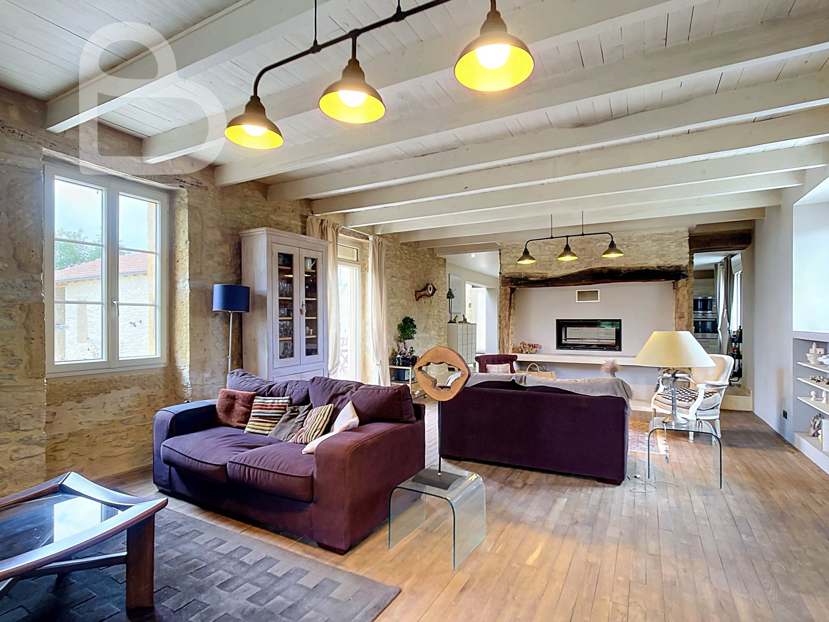
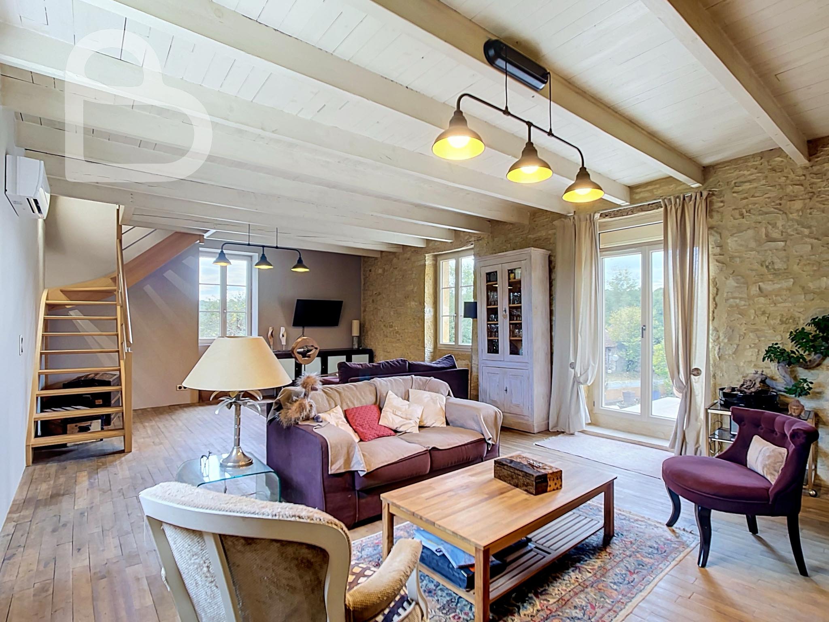
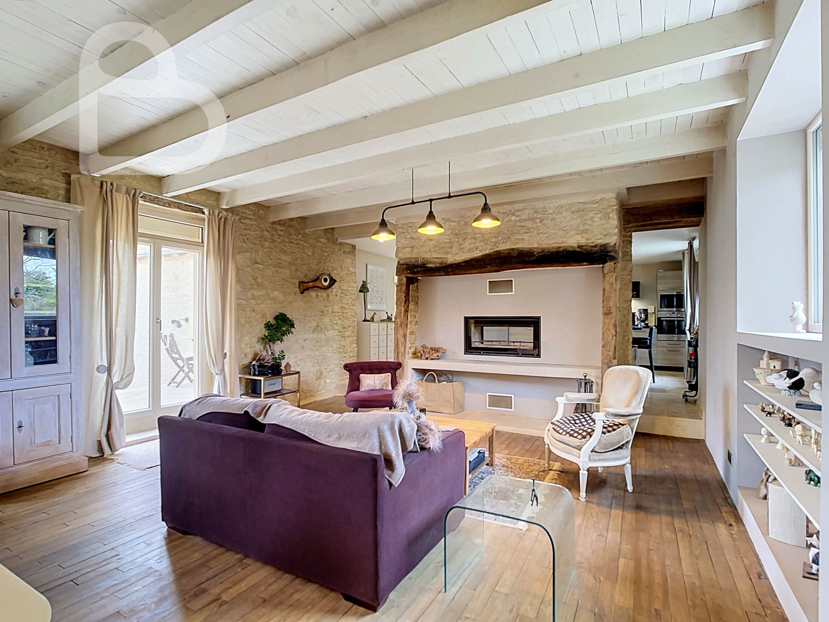
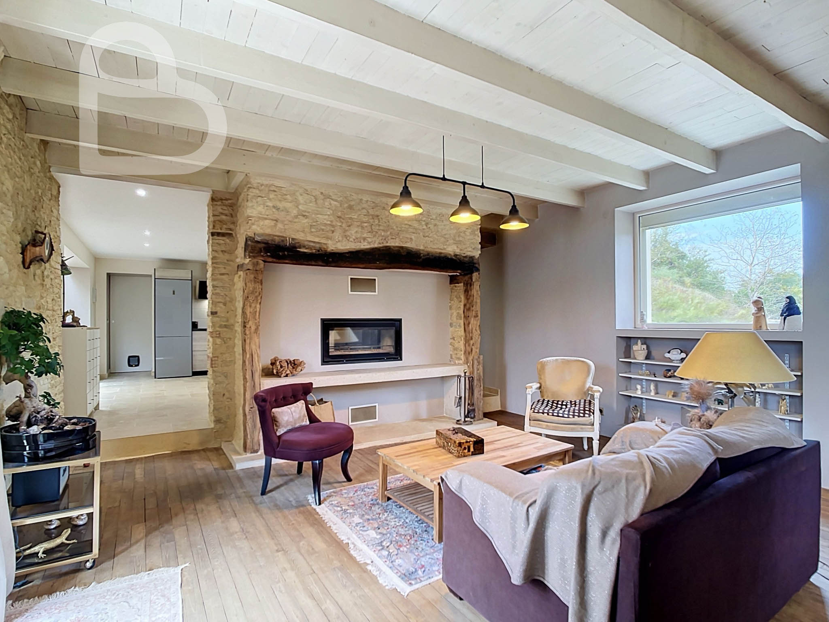
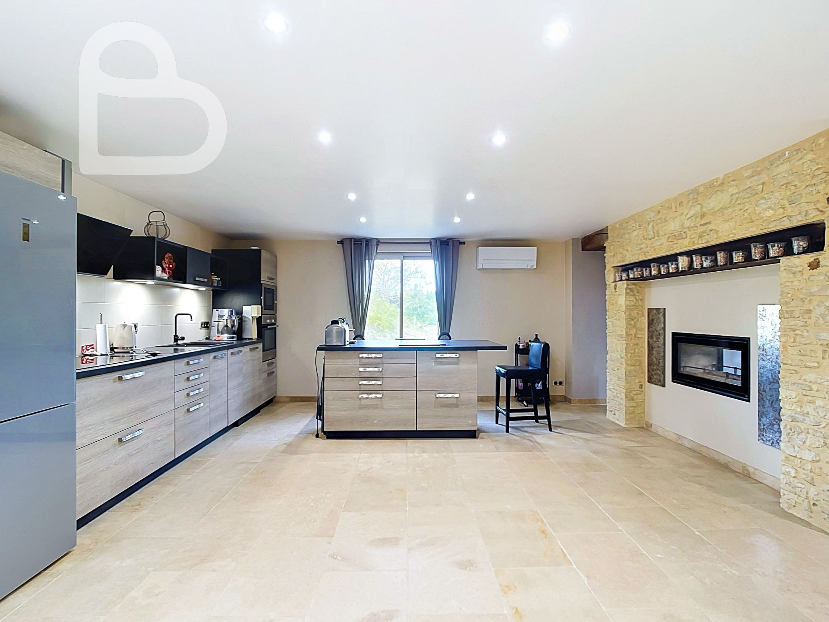
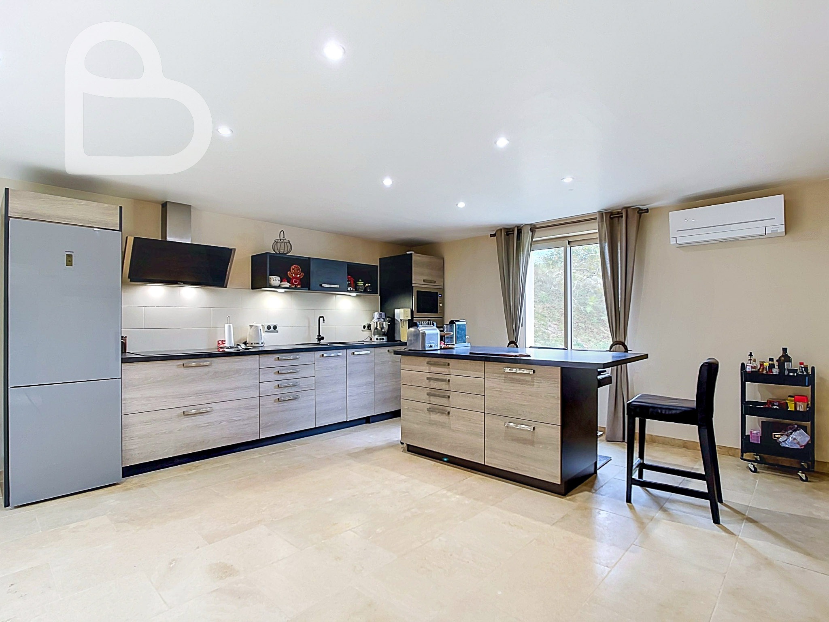
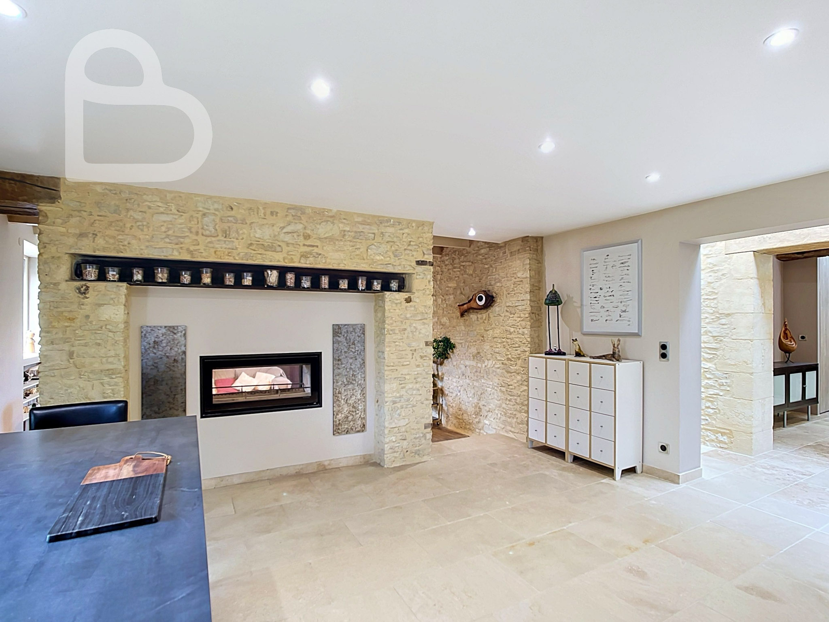
Entrance doors on either side of the house lead into the heart of this restored Quercy farmhouse. To one side is a large, well-equipped kitchen with an adjoining utility and laundry room with a deep sink. Next to it, the spacious sitting room features an exposed stone wall and original parquet flooring, creating a warm, welcoming atmosphere. A double-sided wood-burning insert set within the large fireplace brings warmth to both rooms.
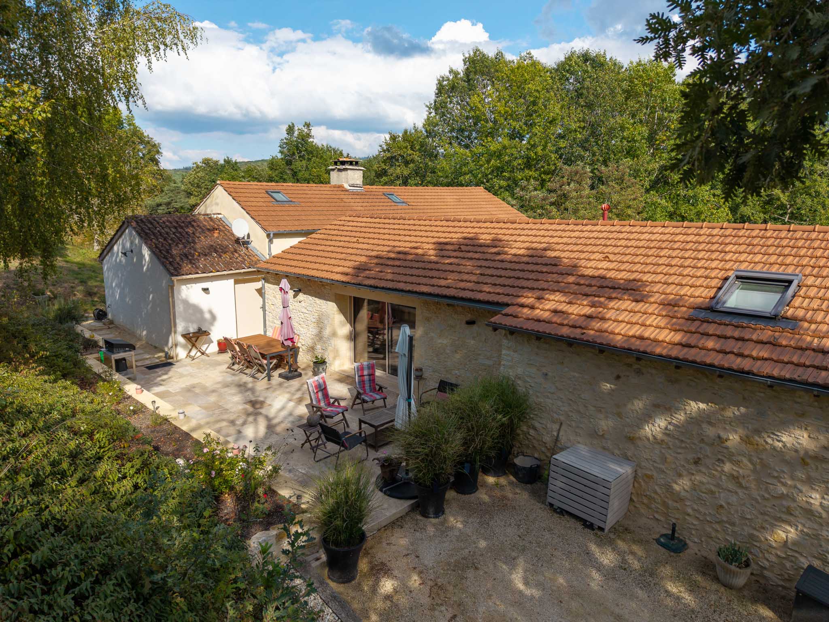
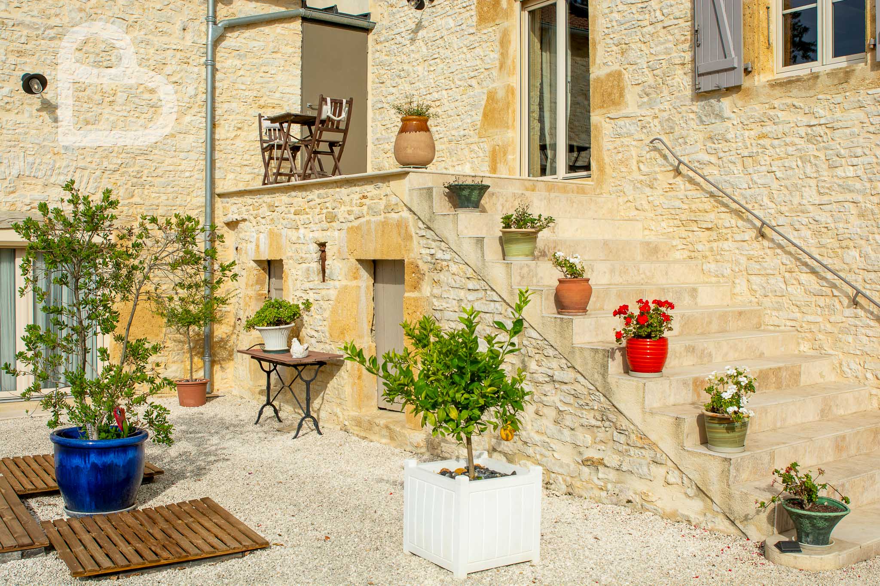
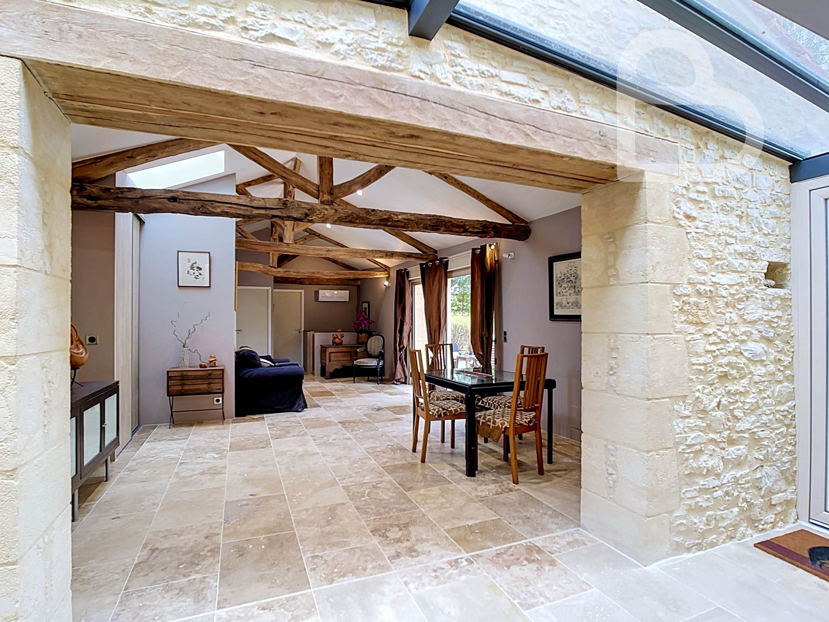
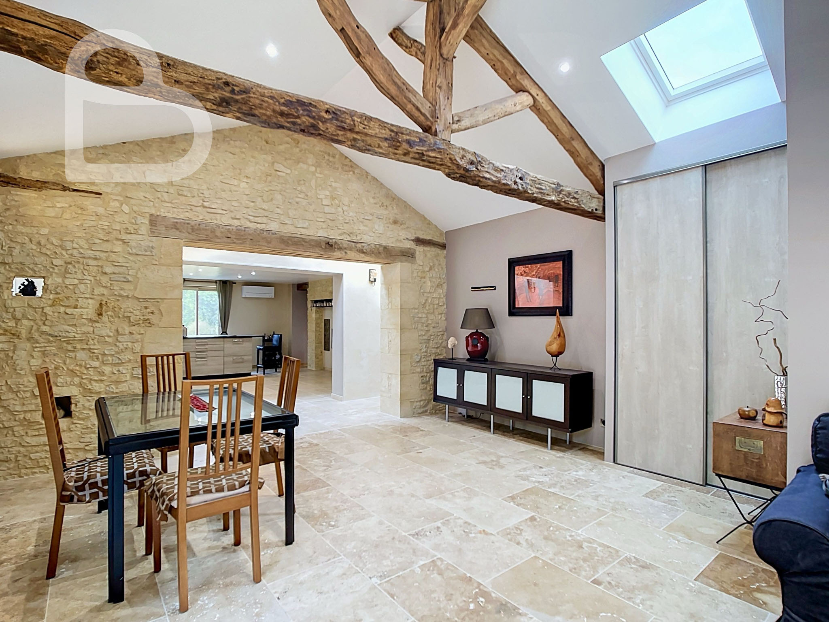
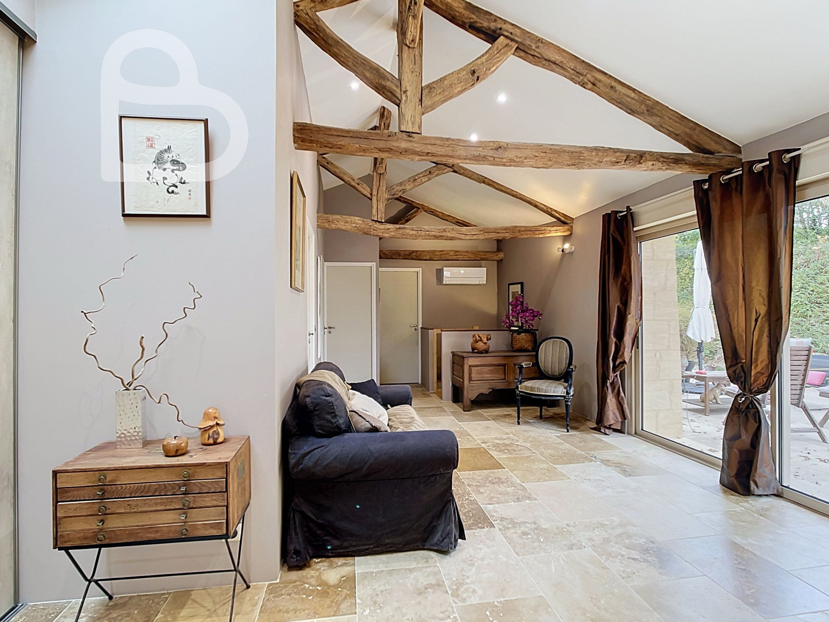
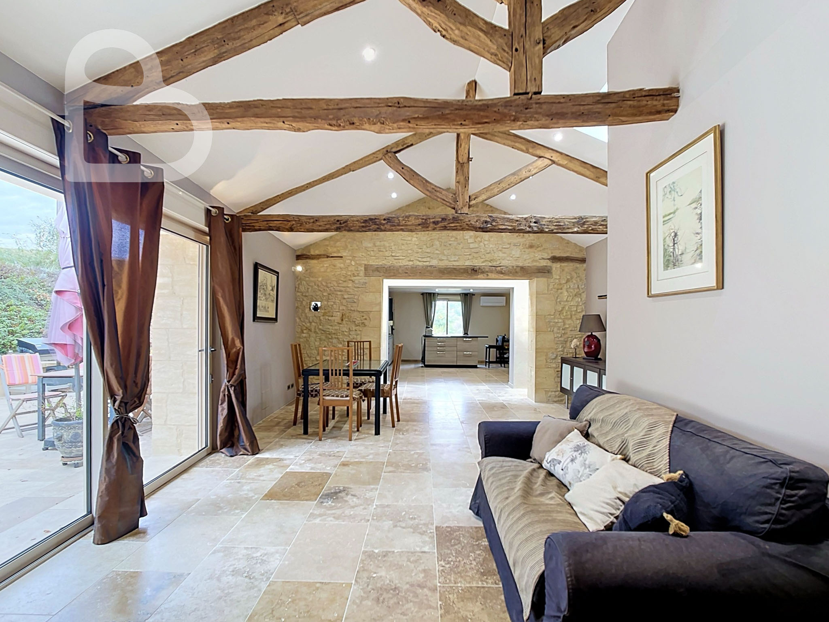
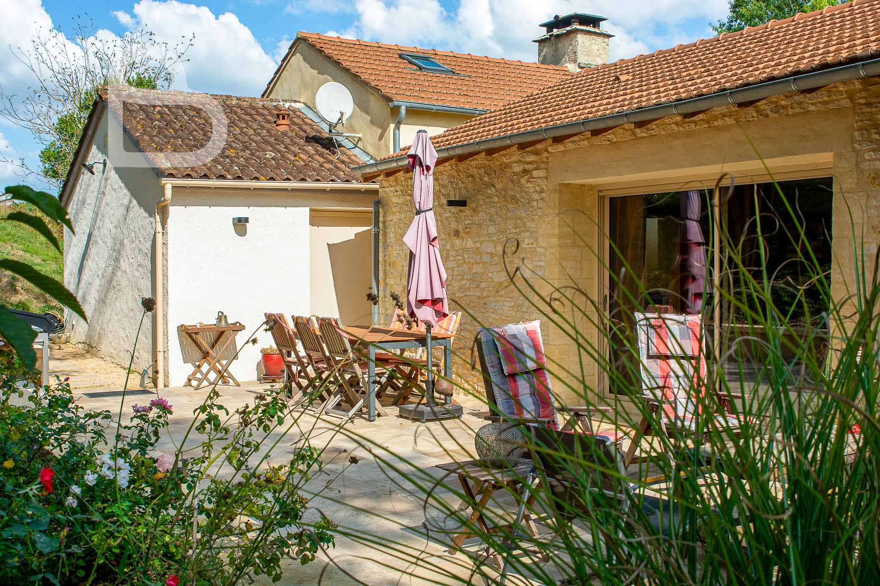

On the other side is a generous dining room with an additional seating area. Travertine flooring, exposed beams and sections of exposed stonework blend beautifully with the contemporary finishes. A large sliding glass door fills the room with natural light and opens directly onto the rear terrace, also finished in travertine.
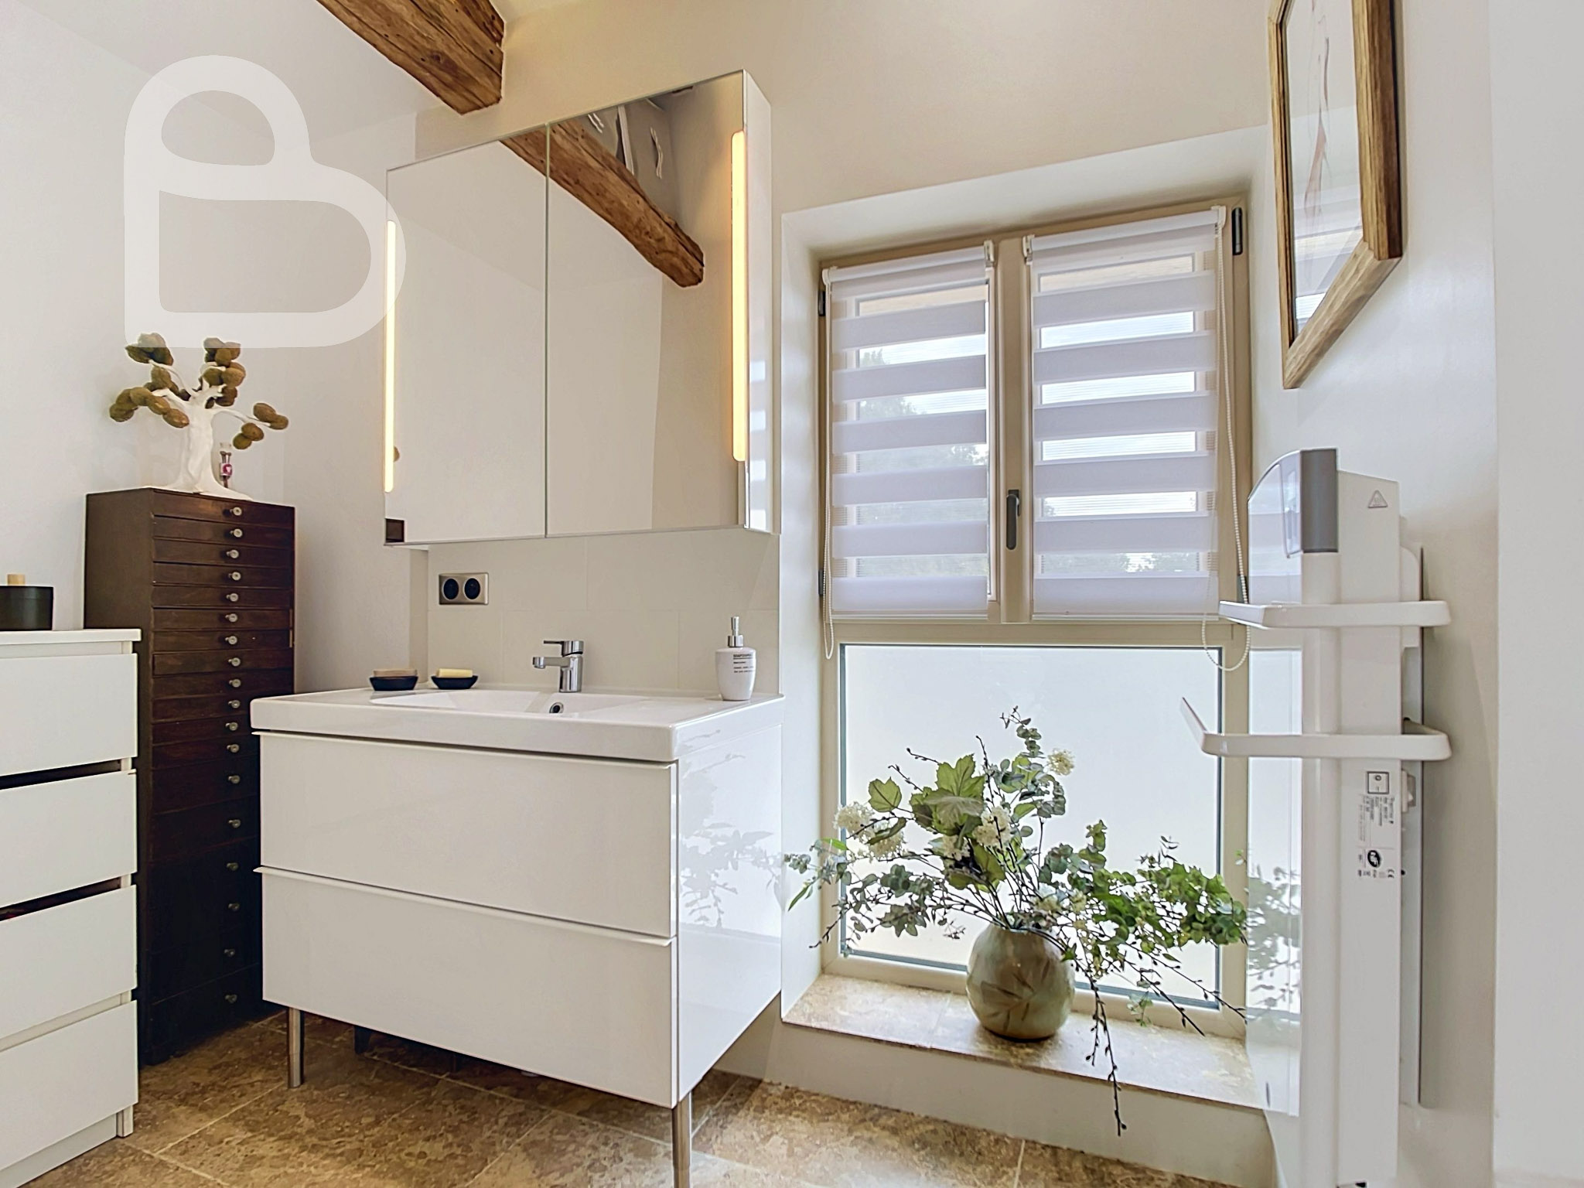
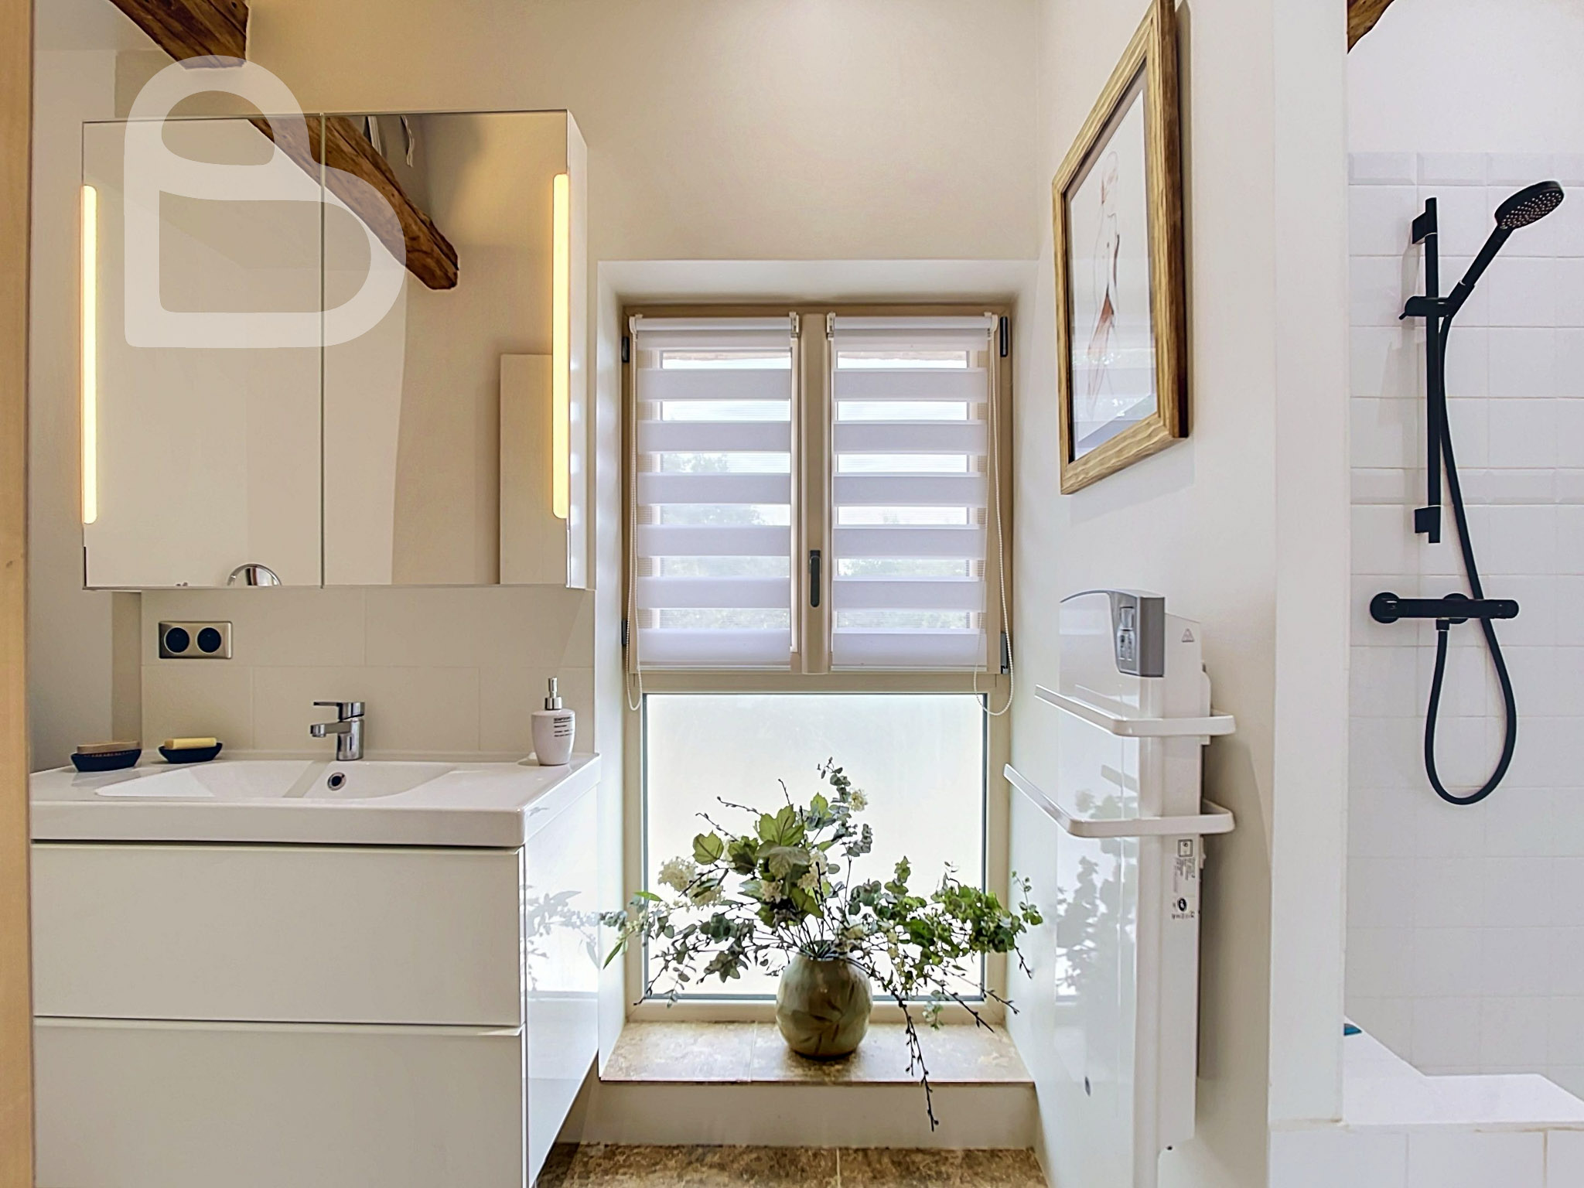

Two bedrooms, a beautifully finished bathroom and a separate WC complete the ground floor. The bright rooms and carefully considered combination of old and new materials create a particularly harmonious interior.
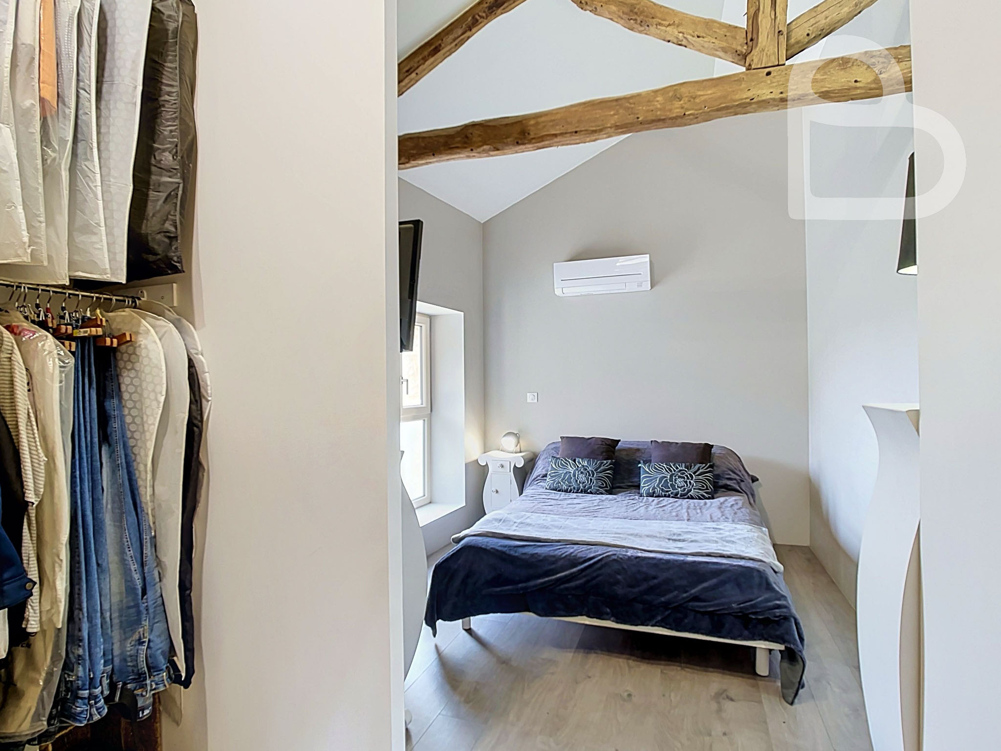
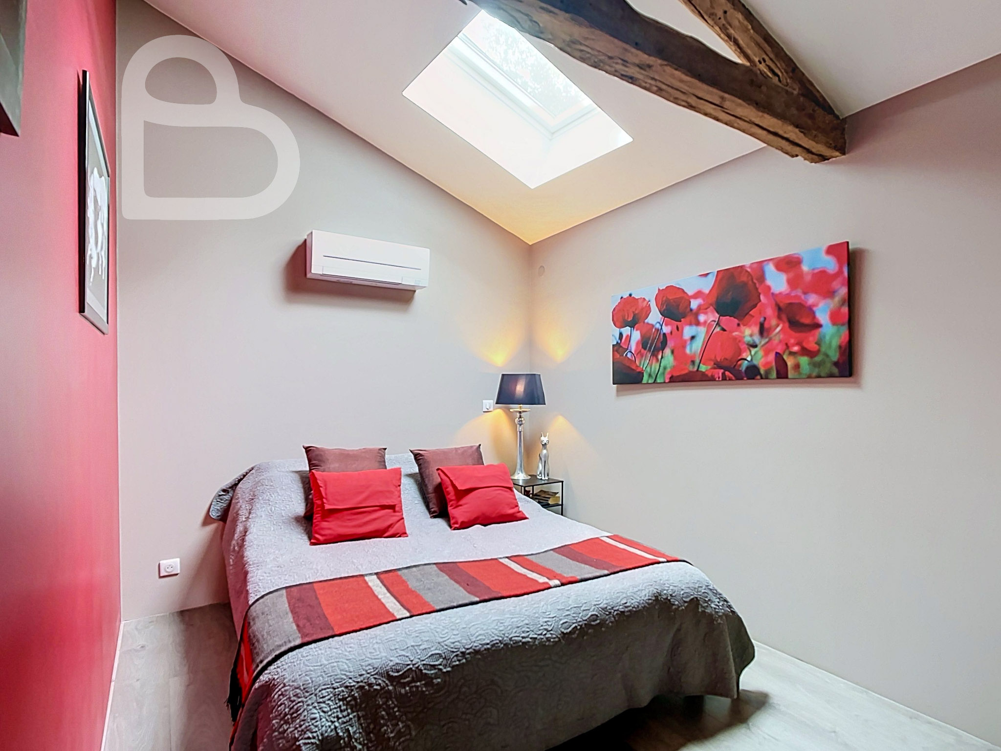
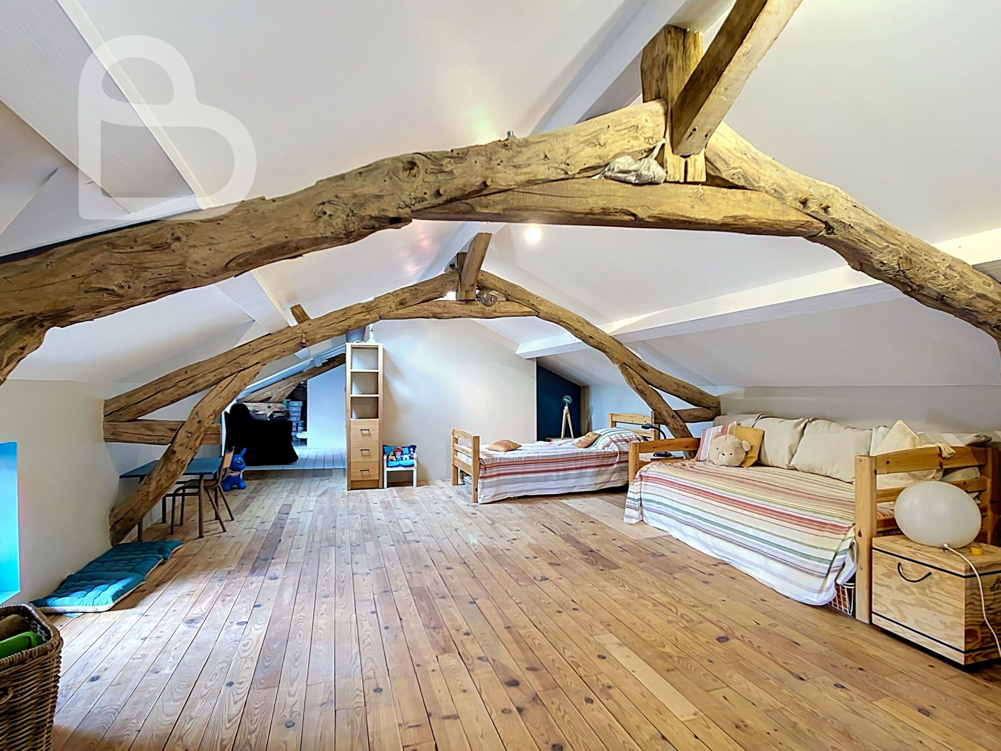
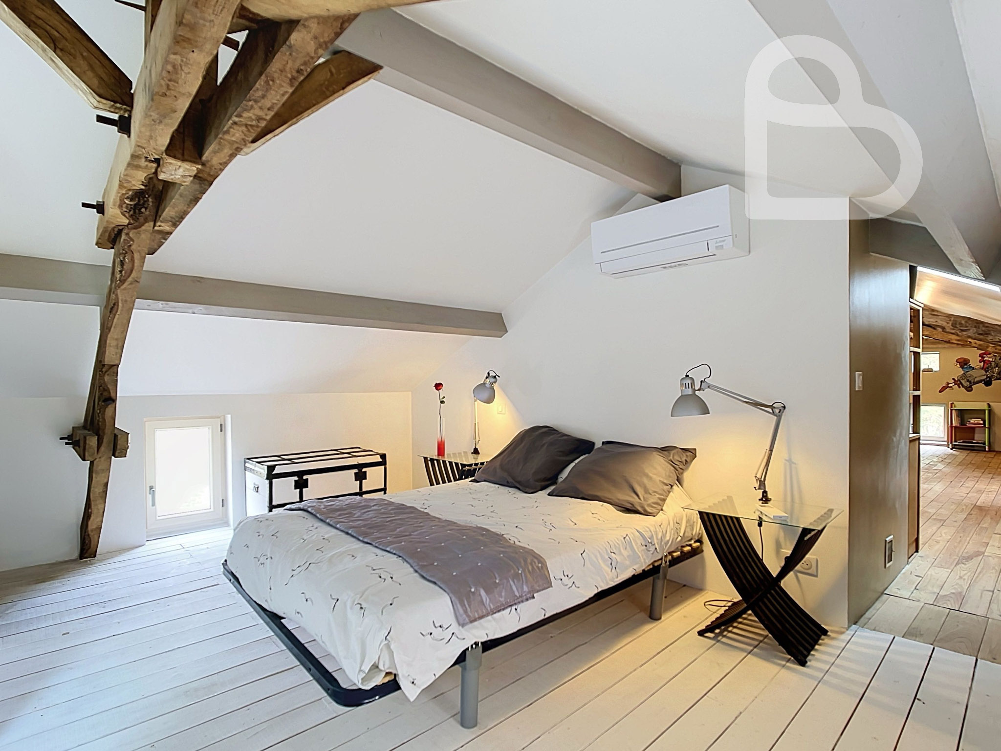
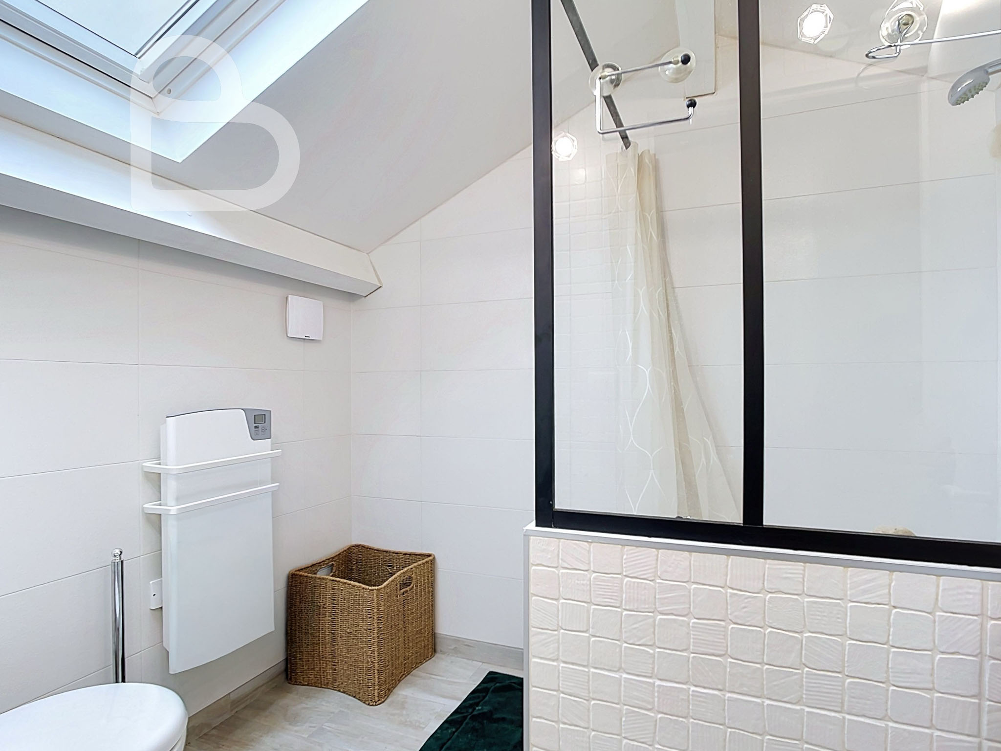
Beneath the new roof, with insulation fitted above the rafters, are two further sleeping areas: a spacious children’s dormitory and a bedroom separated by a partition wall, with a shower room beyond. Wooden flooring and attractive exposed roof timbers give this floor a character of its own.
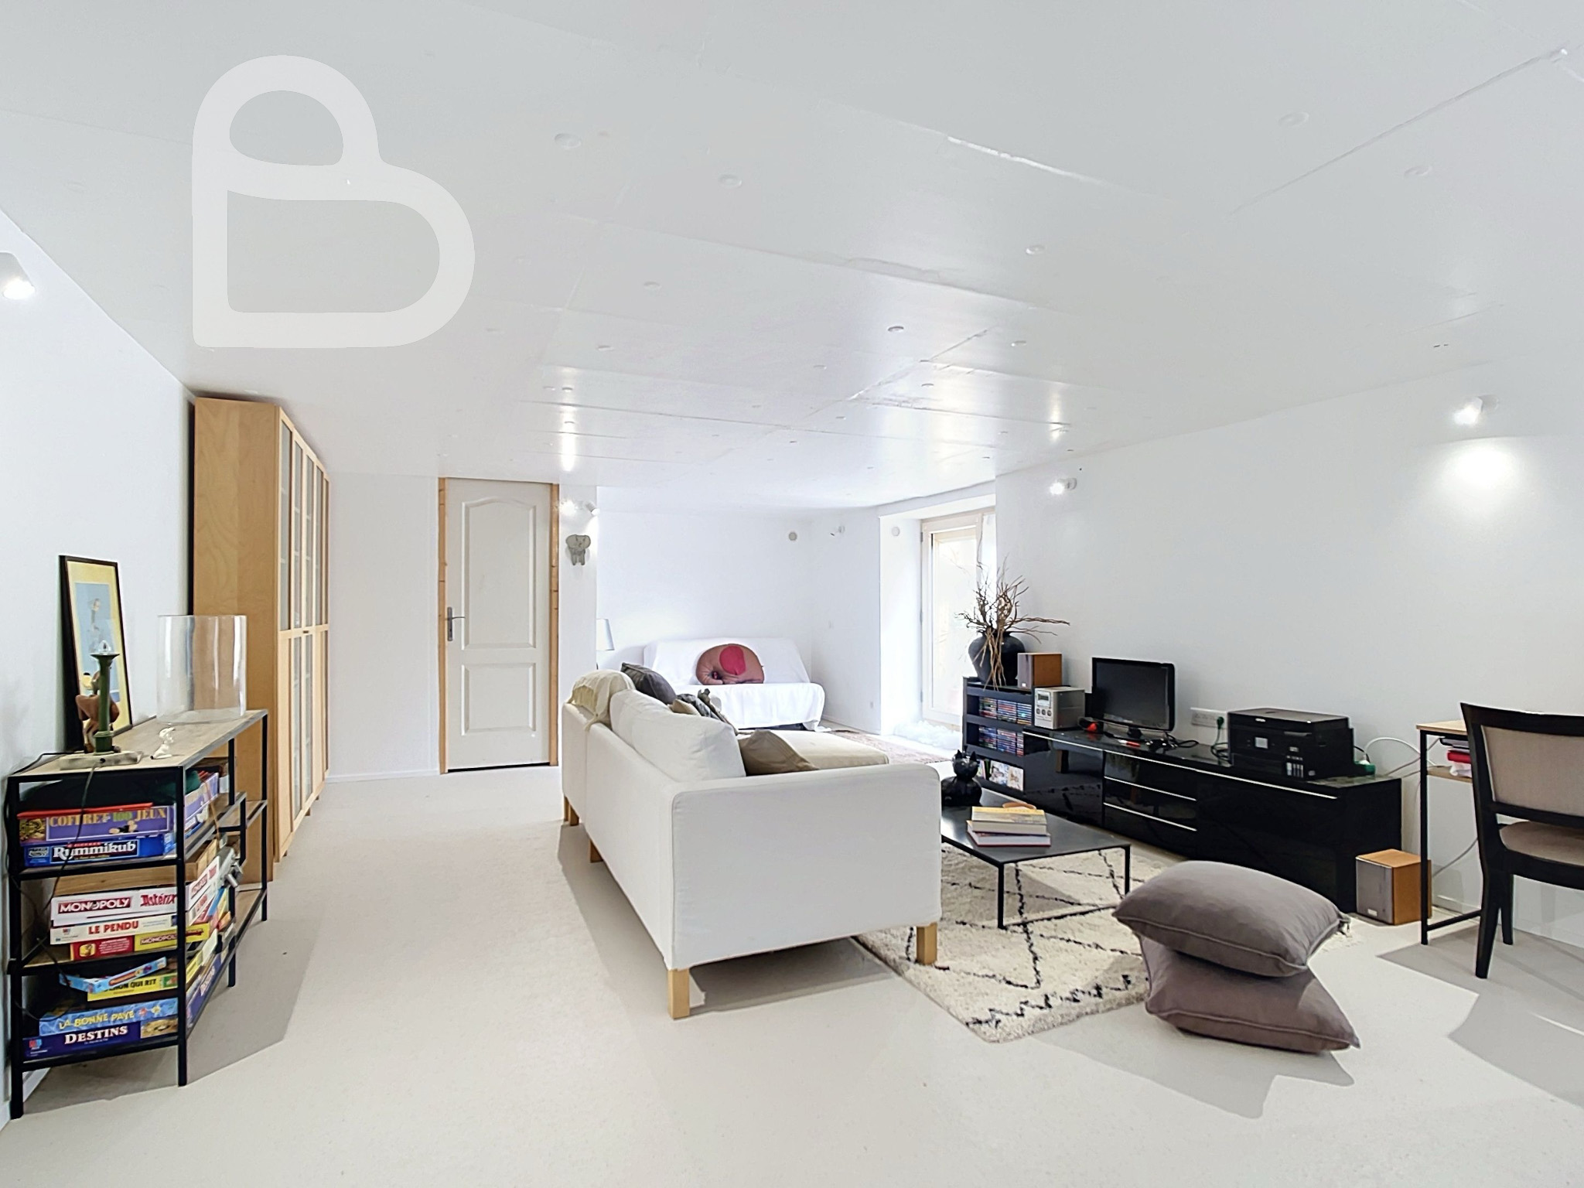
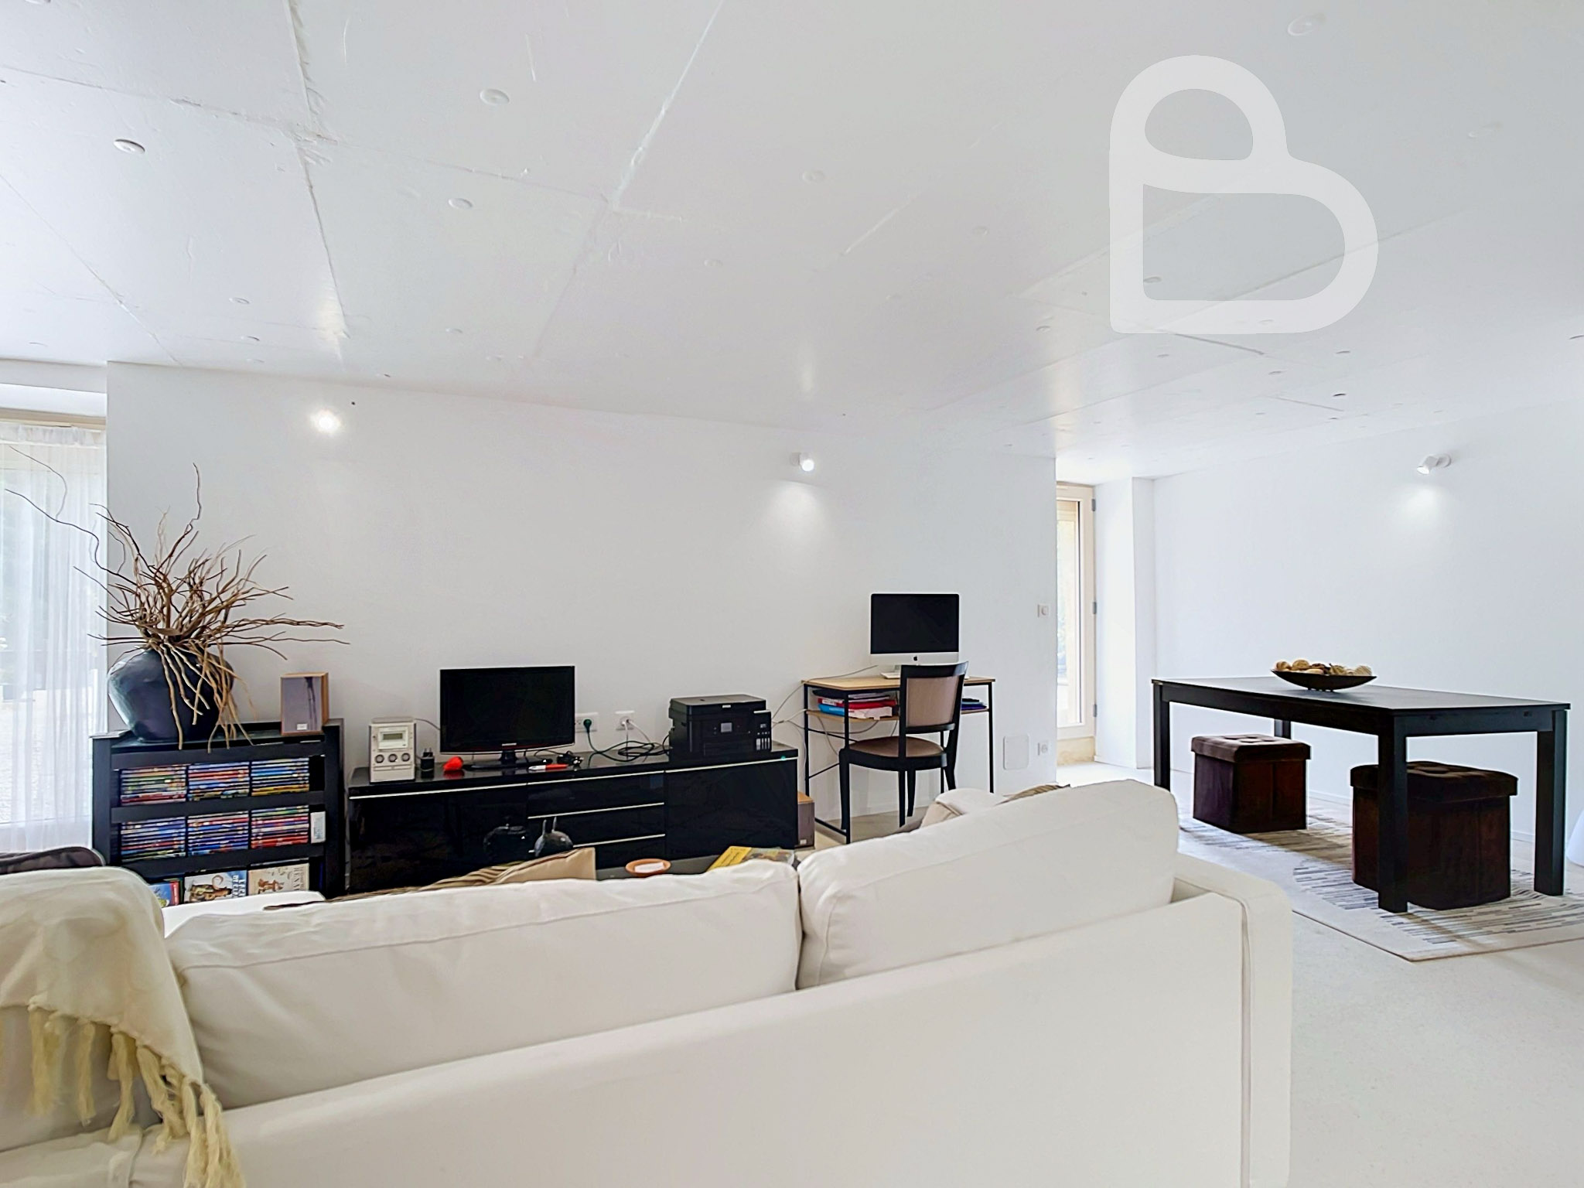
At garden level, a very spacious room has been fitted out as an additional living and leisure space. There is an extra WC in the plant room behind it. A cellar of approximately 40 m², accessed from the front of the house, provides useful storage.
In addition to the double-sided wood-burning insert, reversible air-conditioning units provide heating and cooling in the living rooms and bedrooms. Electric radiators serve the bathrooms and the leisure room at garden level.
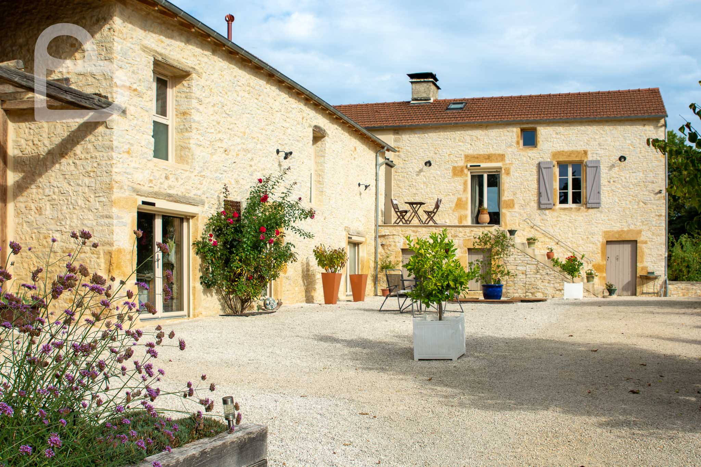
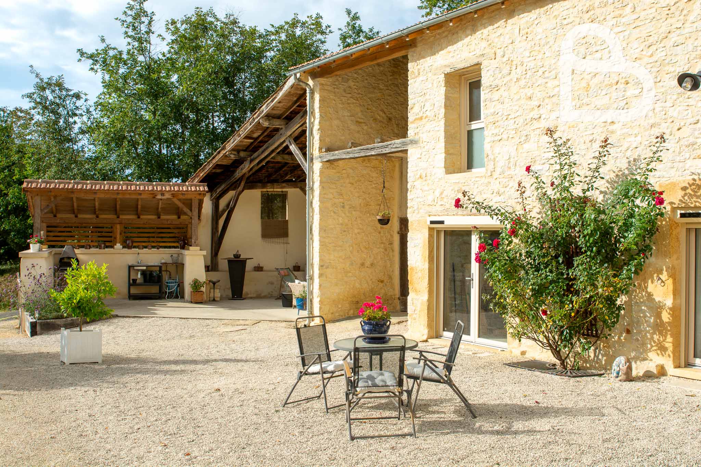
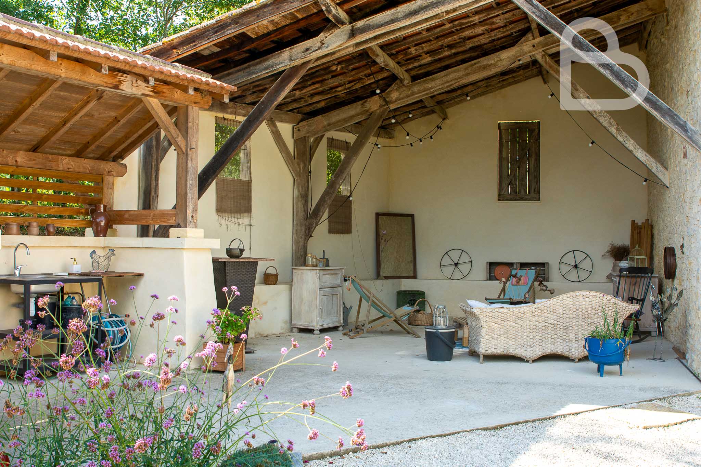
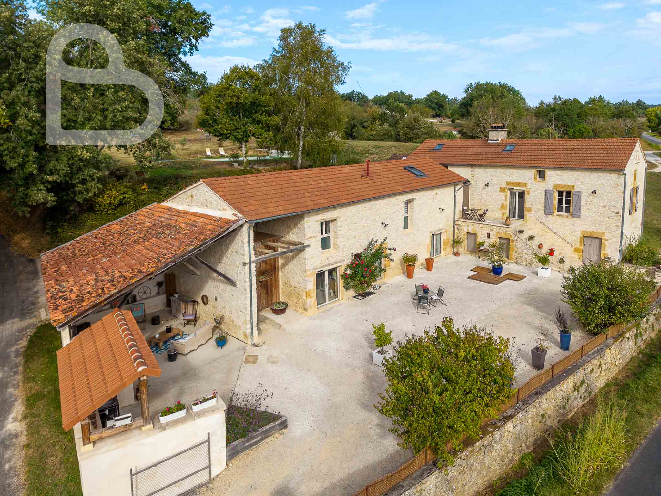
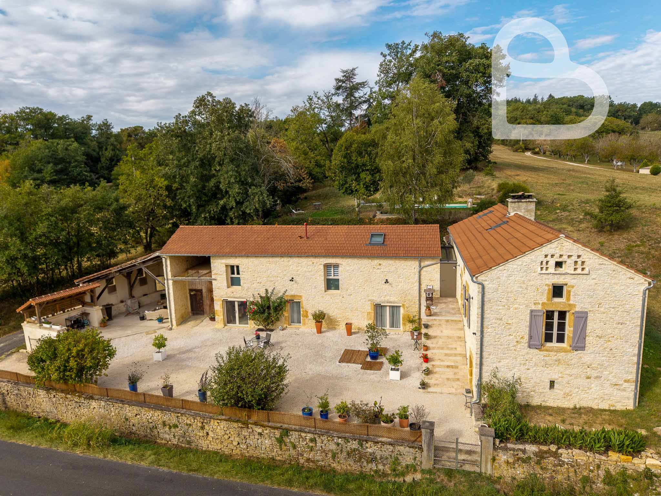
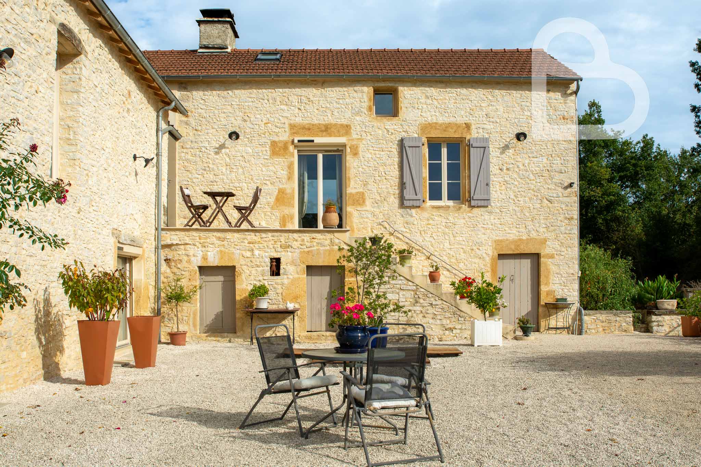
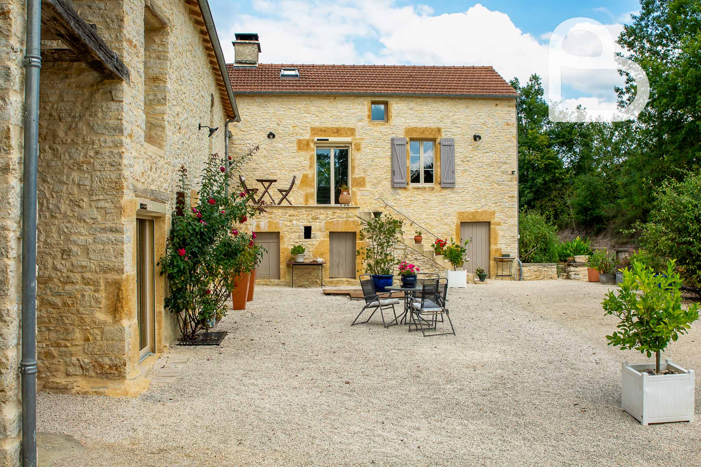
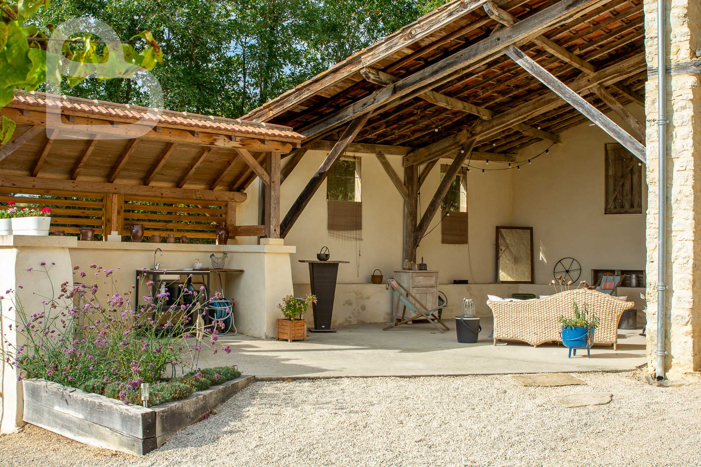
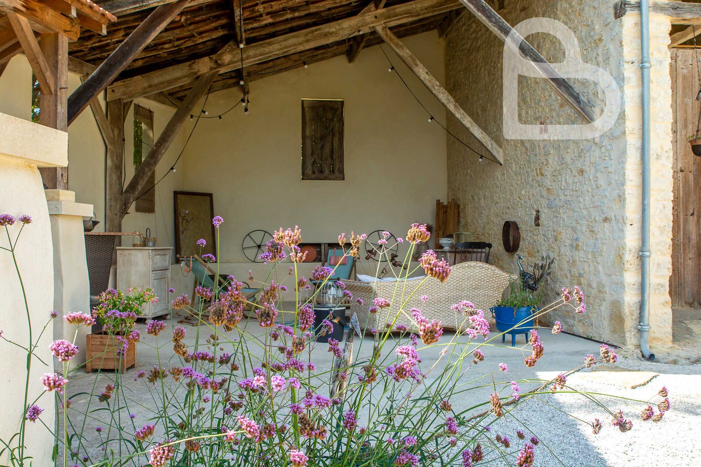
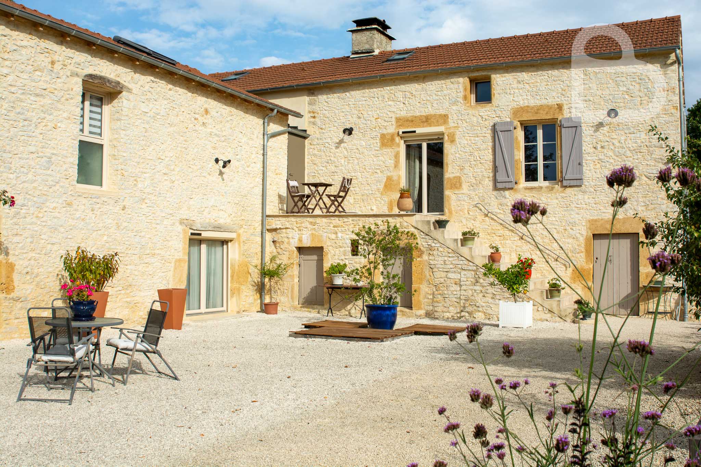
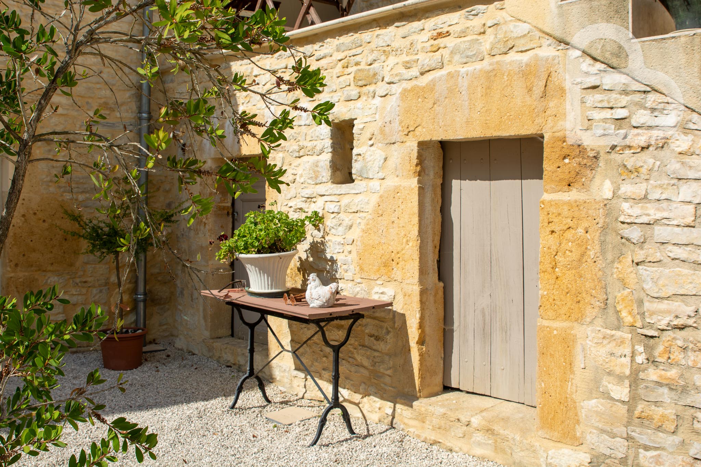

At the front, the enclosed, carefully maintained courtyard combines gravel and planting to create an inviting entrance. The large covered area houses an outdoor lounge and kitchenette: an ideal setting for shared meals or sitting outside under cover. Behind the house, the beautifully finished terrace offers welcome shade on warm days.
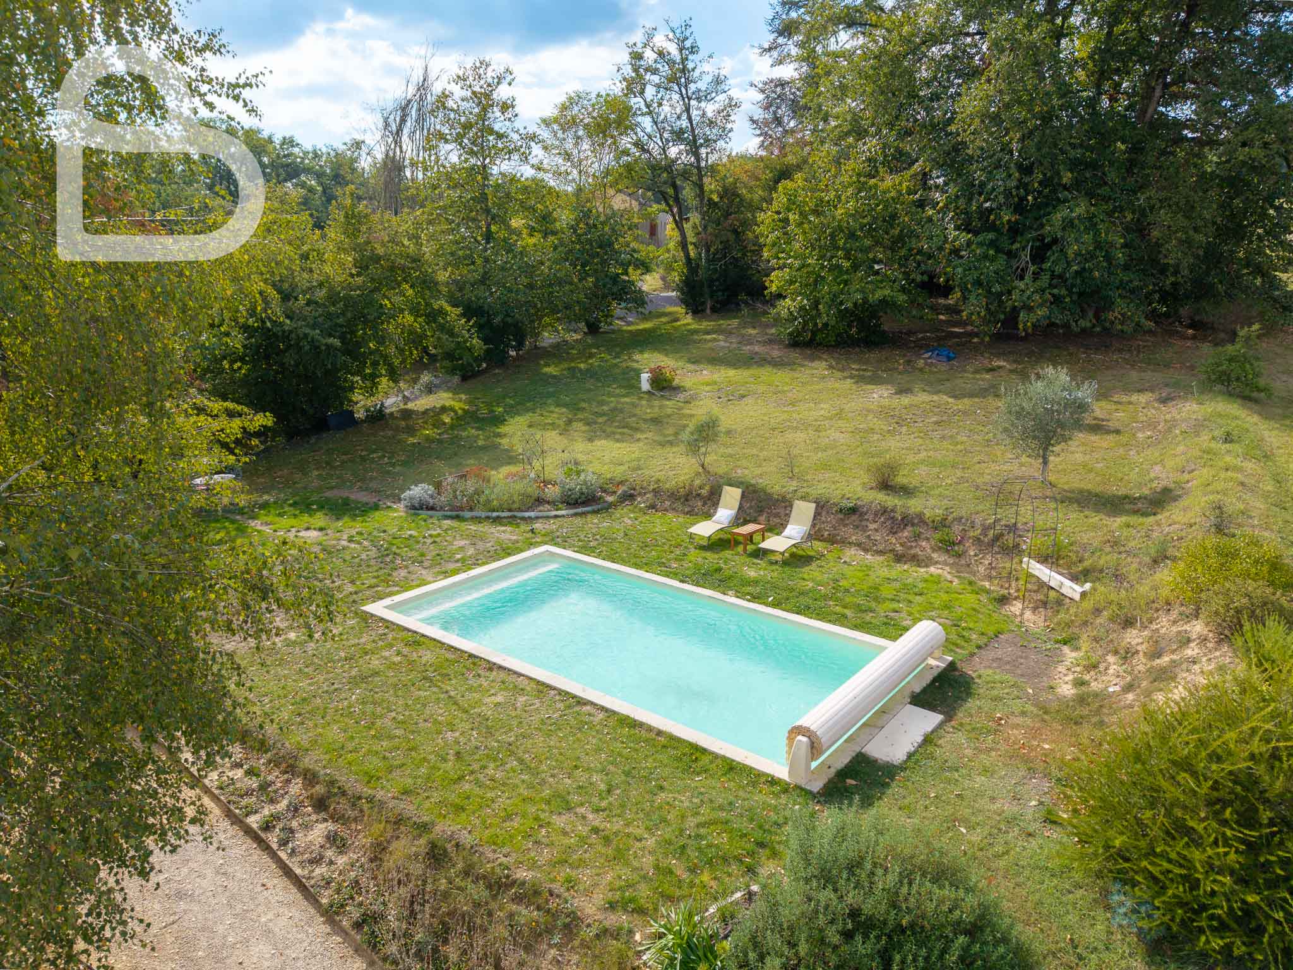
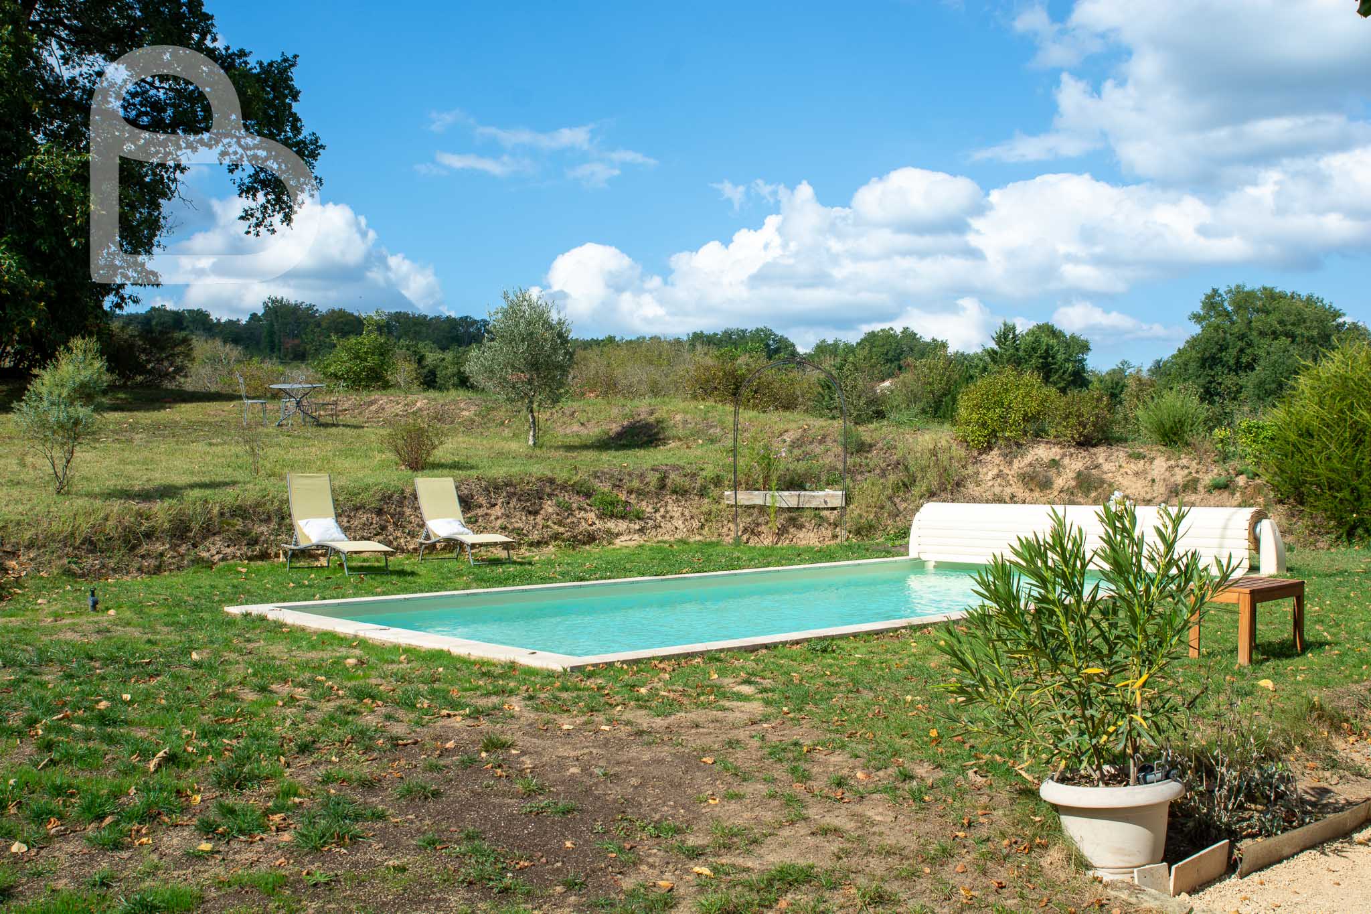
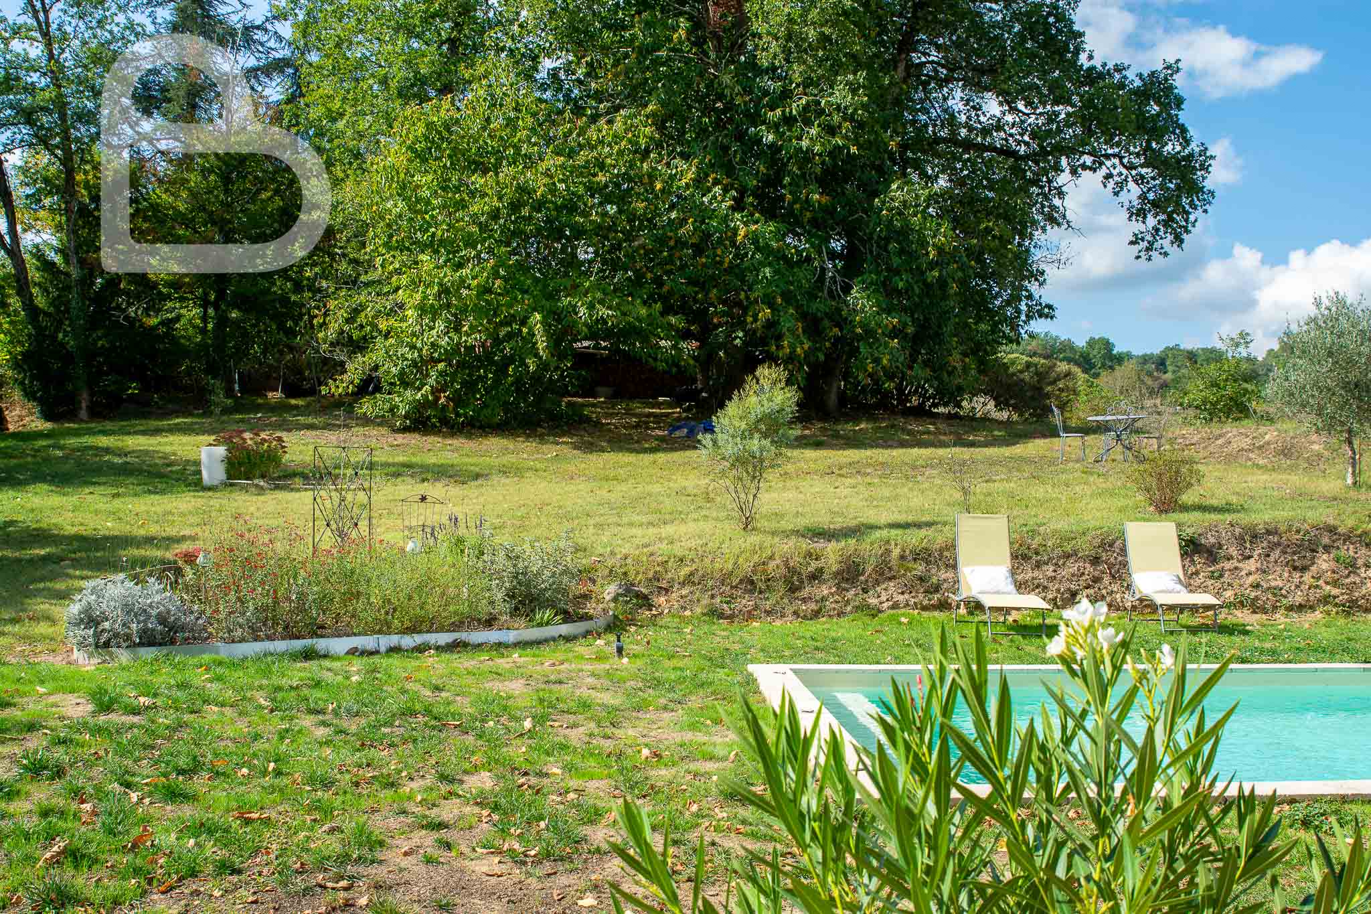
The recently installed saltwater pool occupies the upper part of the garden and has an electric cover. Trees border much of the garden.
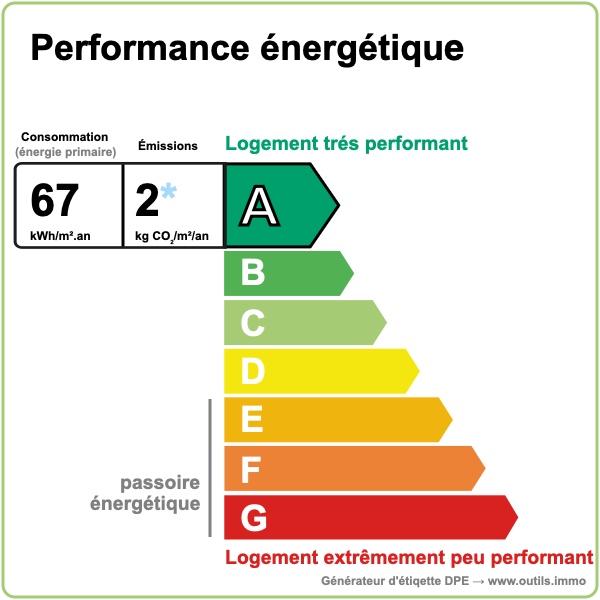
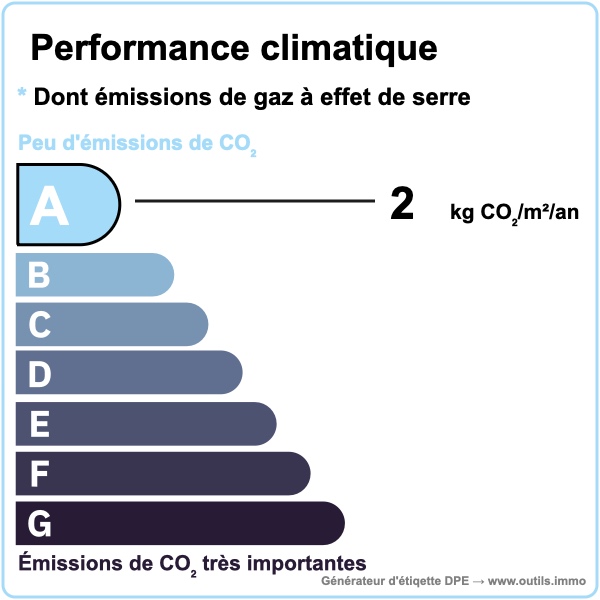
The electrical installation and plumbing were completely renewed during the renovation, and the private wastewater treatment system complies with current standards. The A energy rating reflects the attention paid to energy efficiency, while the quality of the materials and finishes makes this a particularly comfortable home, tastefully finished down to the smallest detail.