Description
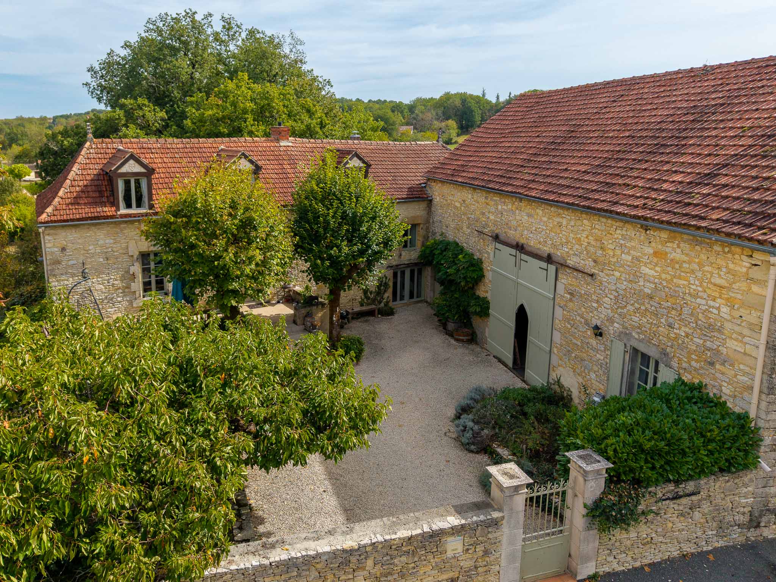
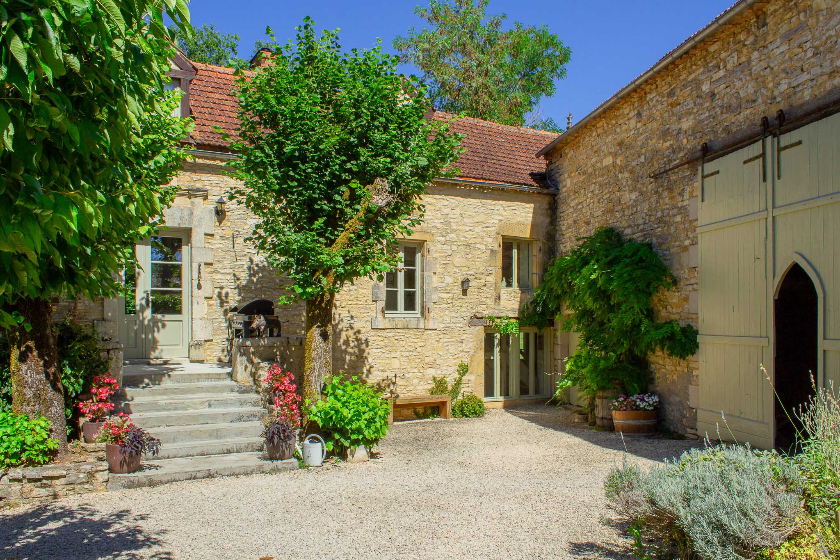
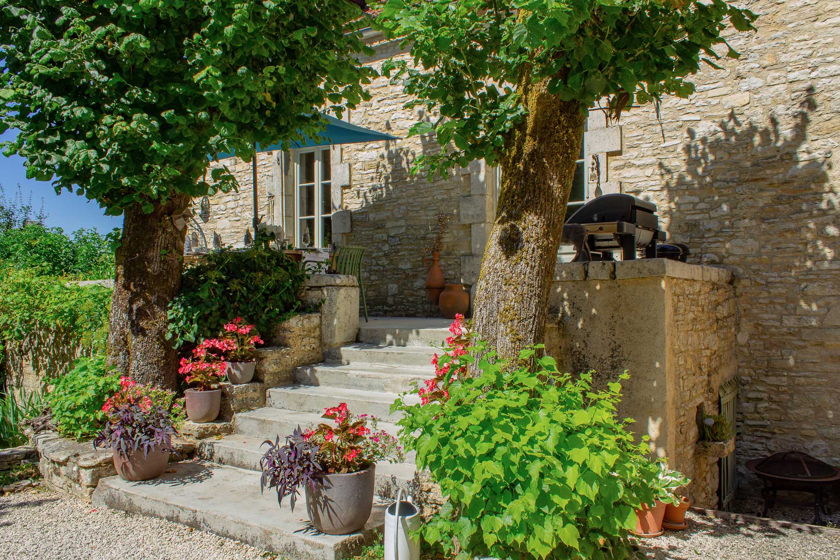
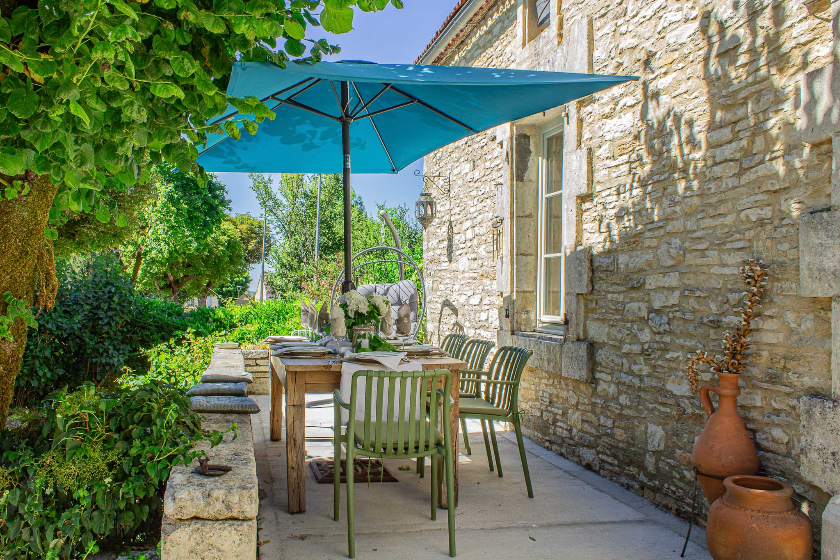
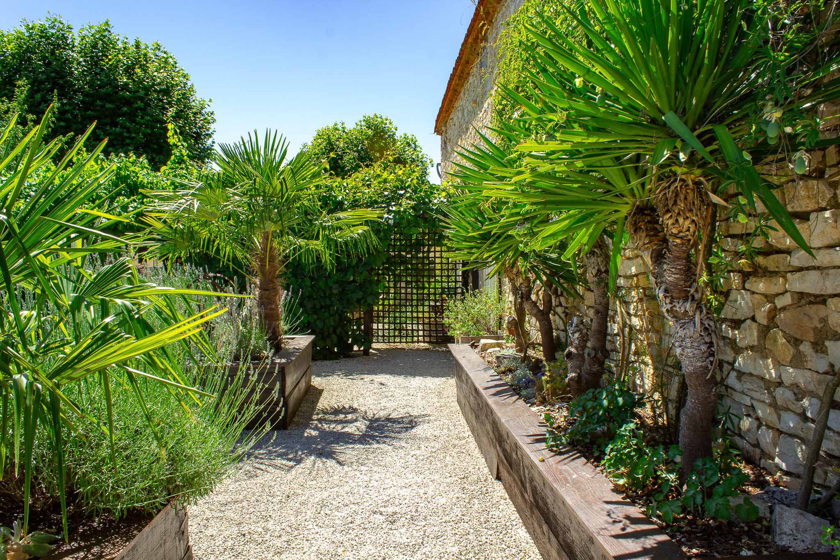
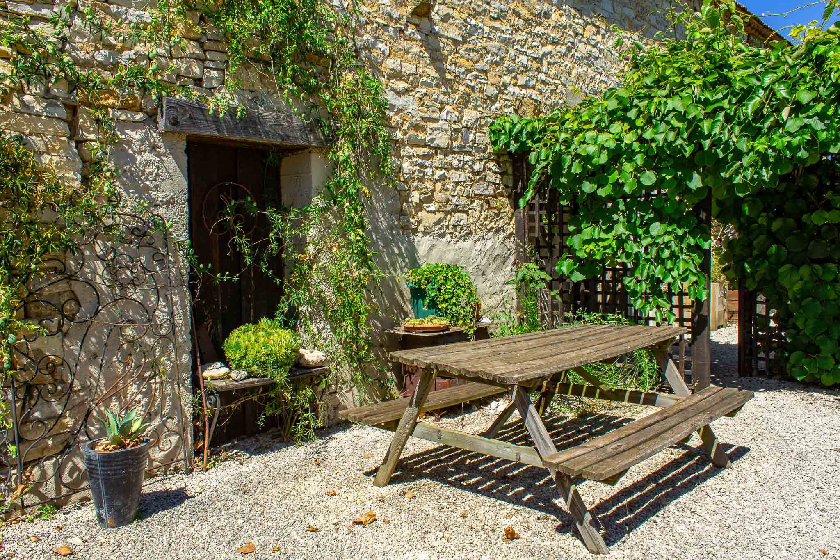
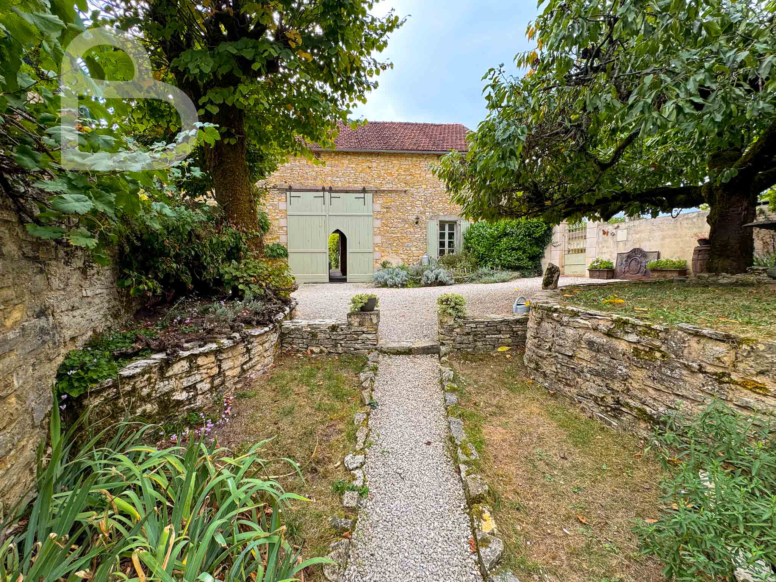
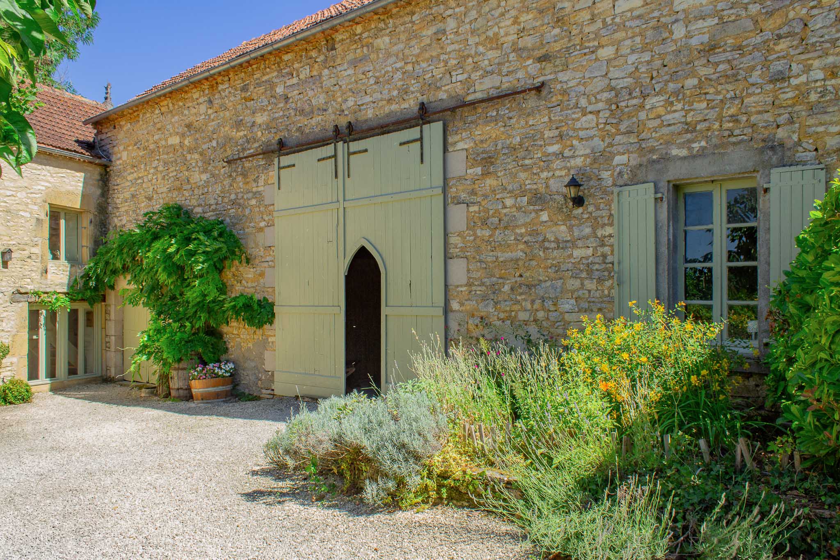

From the moment you enter the courtyard, you can see how carefully the property has been restored. The stone façades, trees and lush planting give the courtyard a warm, welcoming feel. Stone steps lead up to a shaded terrace outside the entrance to the house.
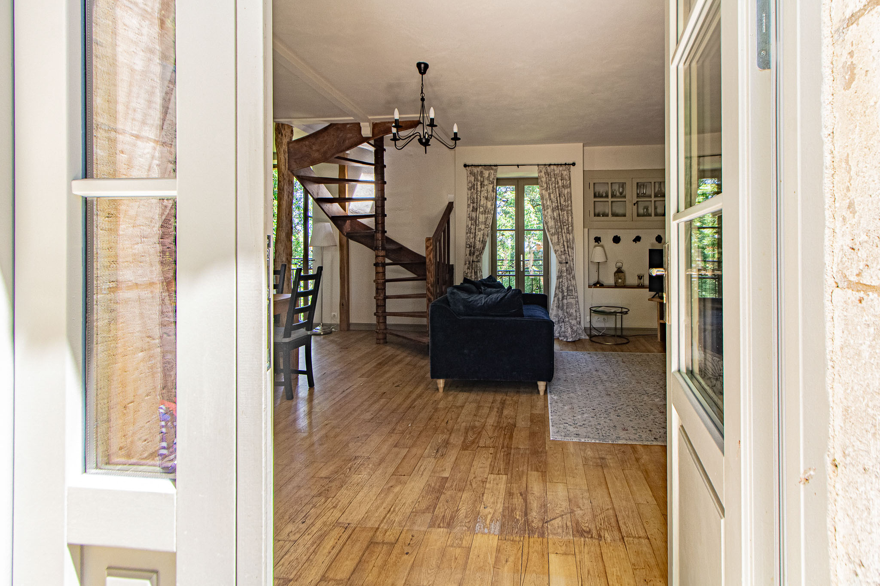
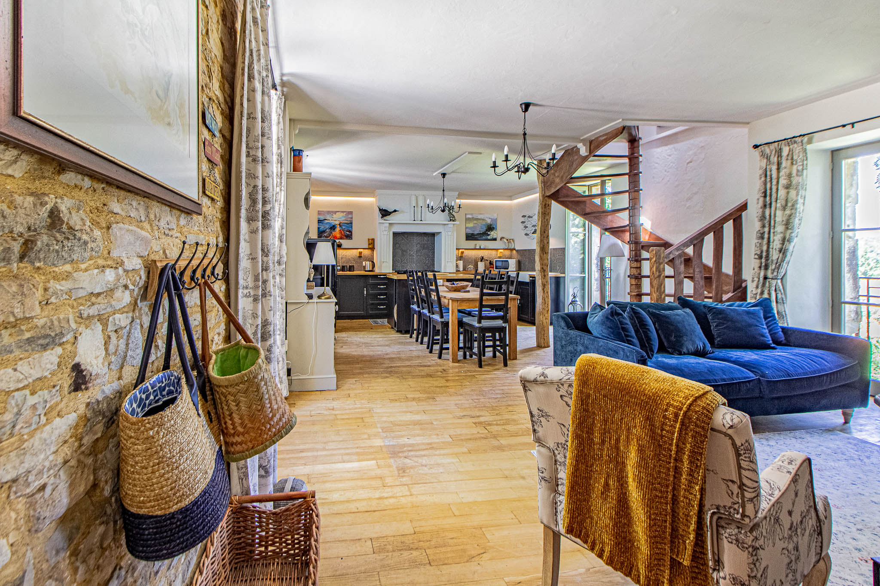
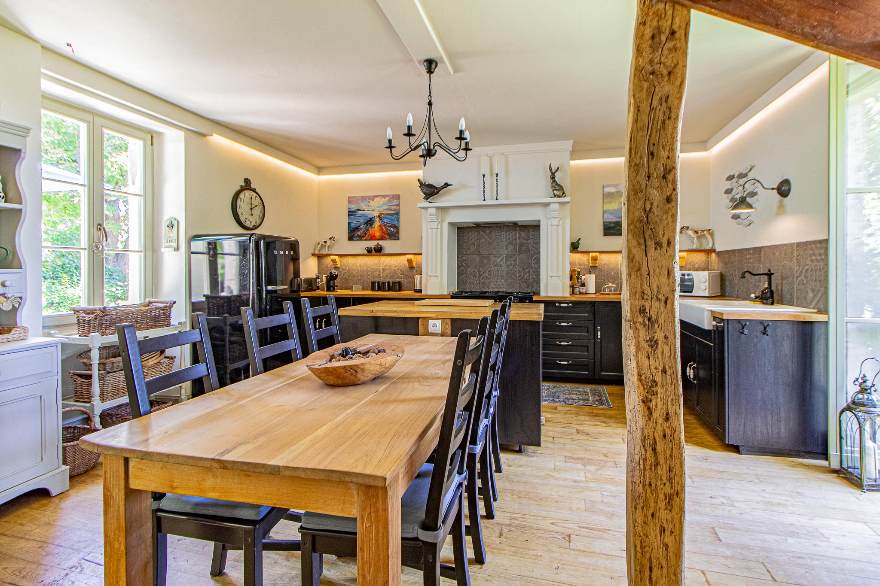
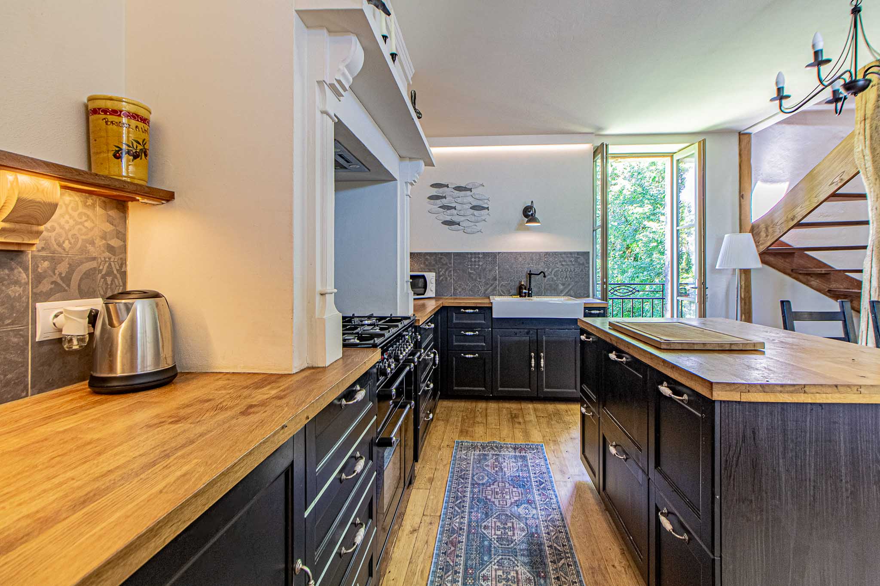
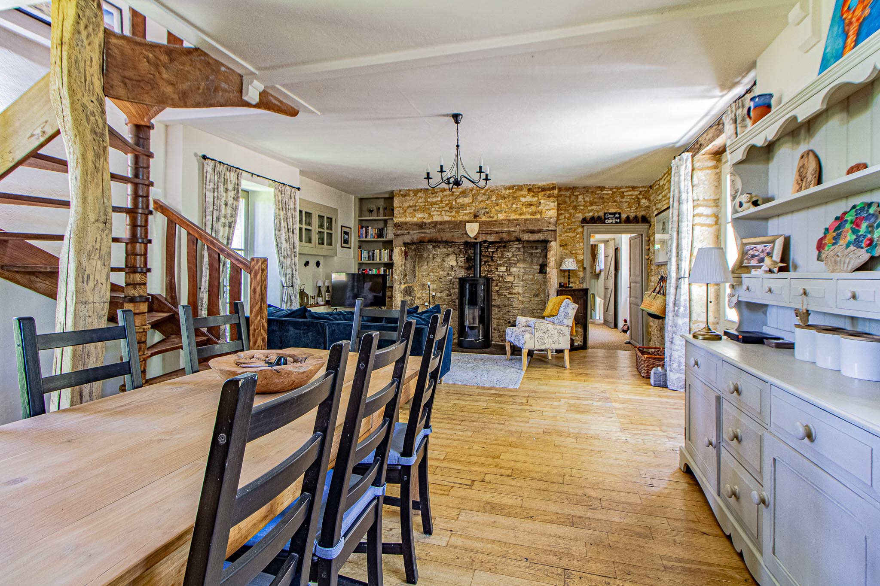
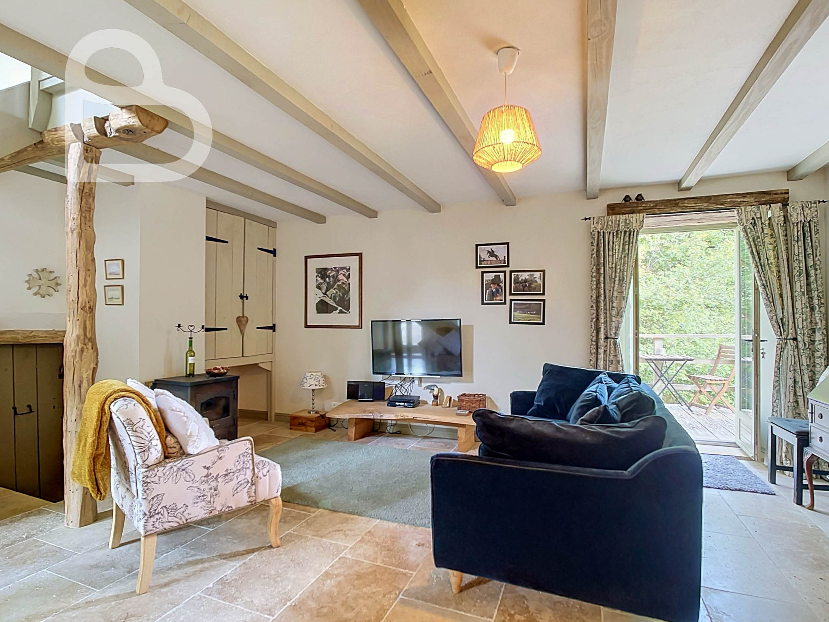
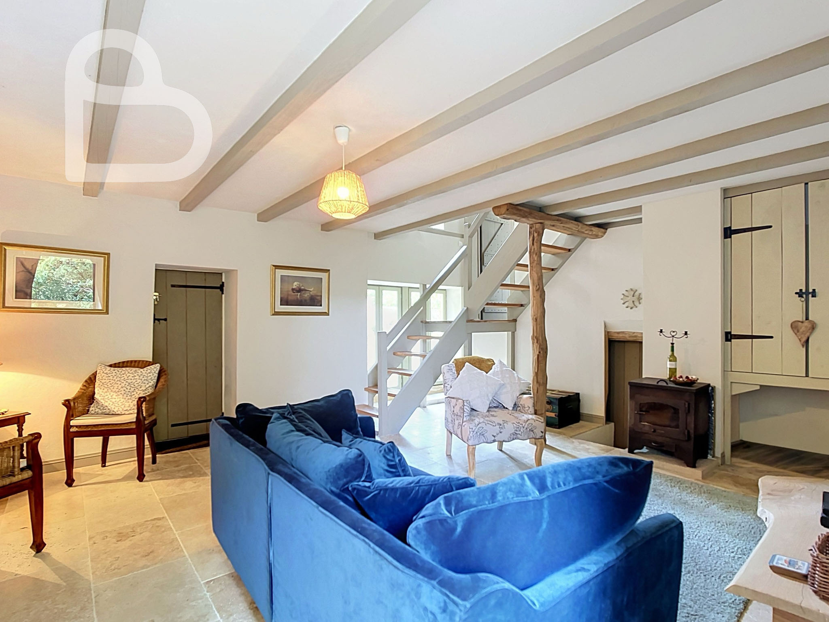

Inside, the spacious, light-filled living room with an open-plan kitchen forms the heart of the home. The wooden floor, exposed beams and handsome stone fireplace housing a pellet stove complement the farmhouse’s authentic character.
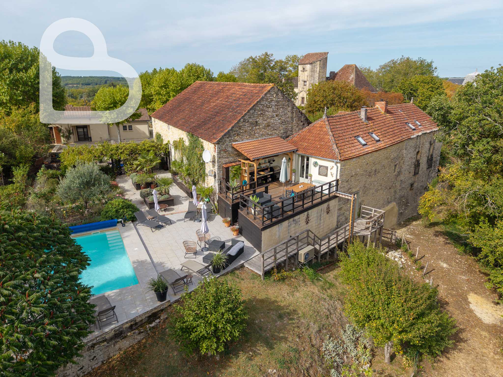
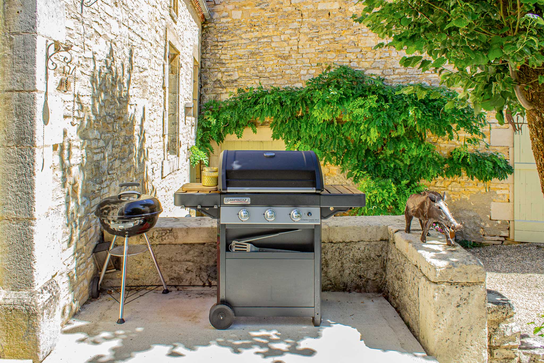
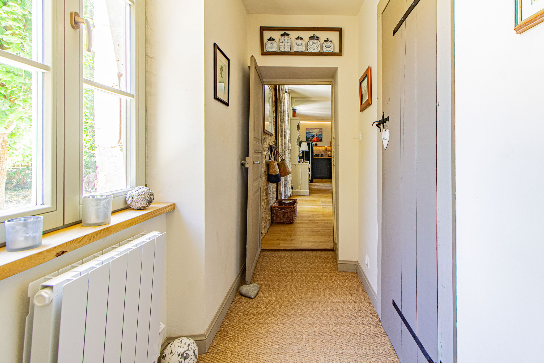
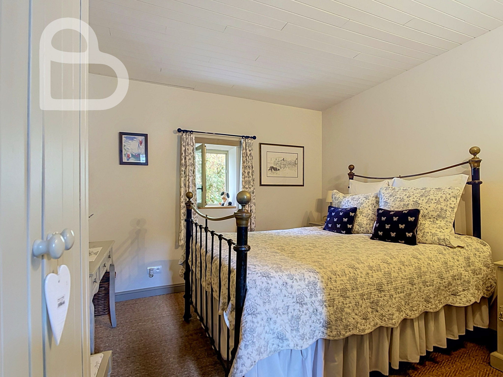
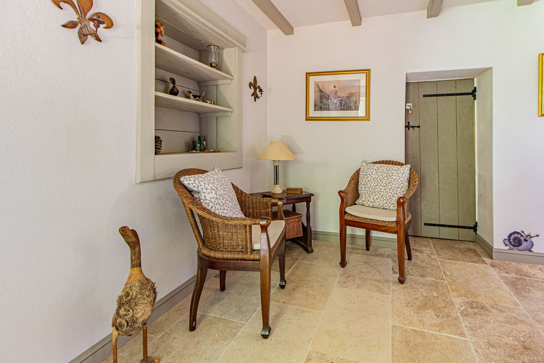
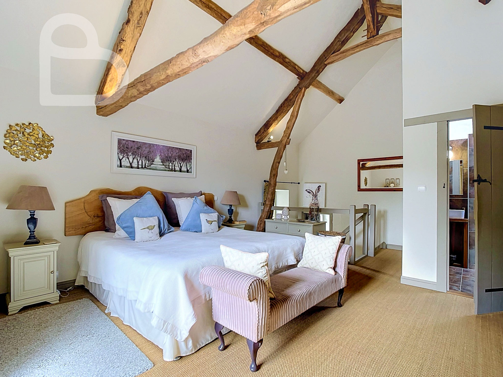
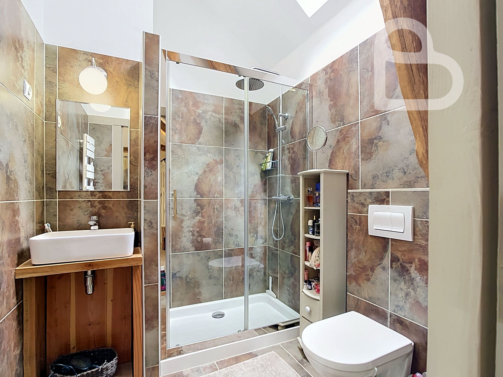
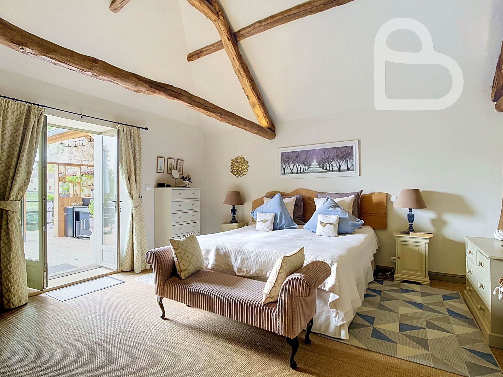
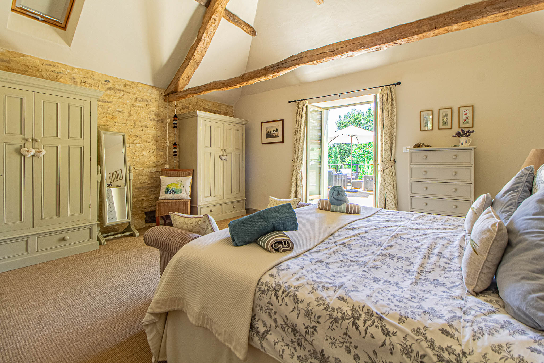
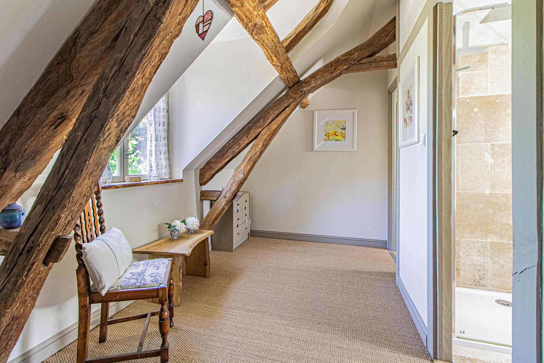
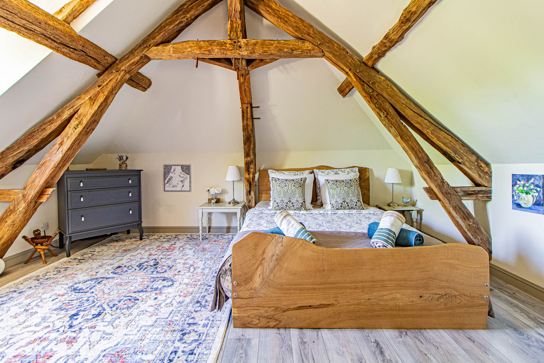
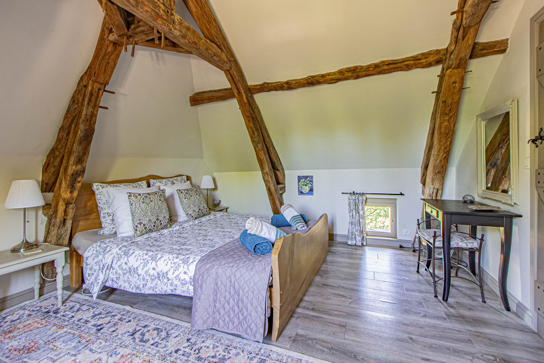
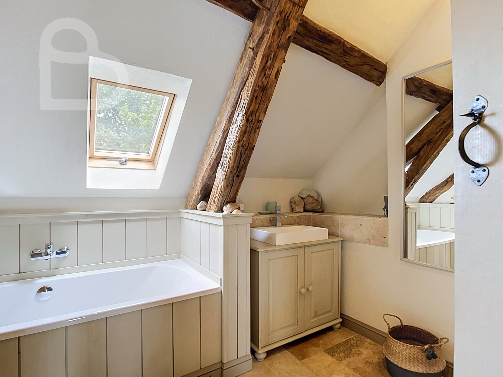
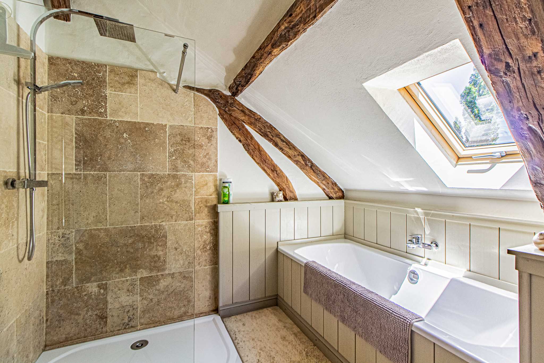
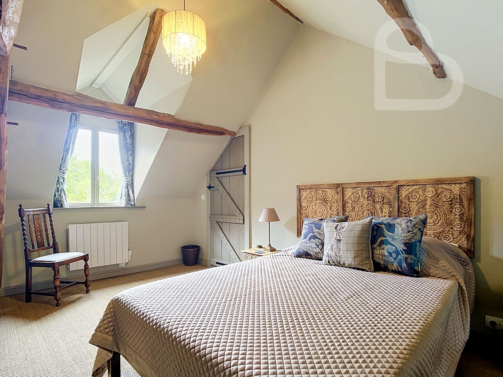
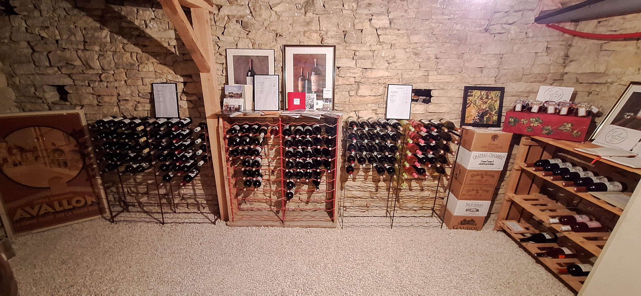
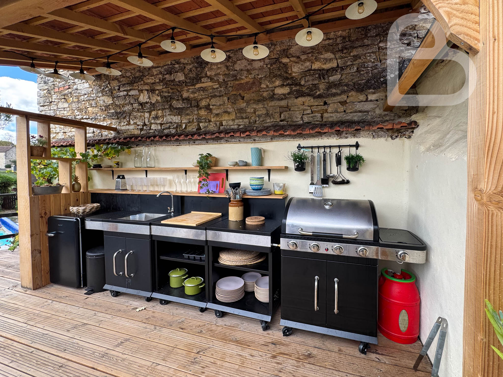
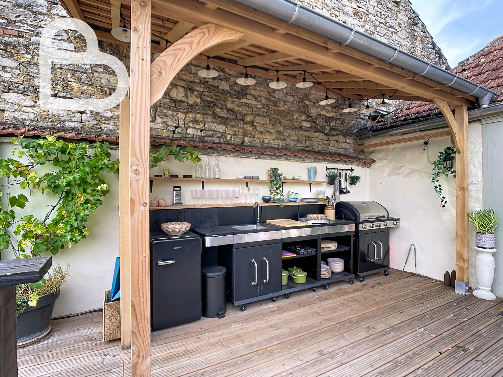
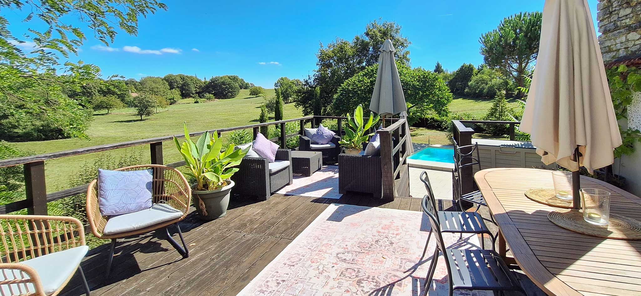

On the same level are a bedroom, a separate WC and a spacious second sitting room. This room provides access to the wine cellar and opens onto a terrace at the rear. Above it is an inviting bedroom with an en-suite bathroom and beautiful exposed roof timbers. French doors open directly onto the upper terrace, where the outdoor kitchen is set beneath a timber canopy. This part of the house is particularly well suited to accommodating guests.
The staircase in the main living room leads to two further bedrooms and a bathroom upstairs. A laundry room and a cellar are located at garden level.
The house is thoughtfully finished throughout, with particular attention to original materials and authentic details.
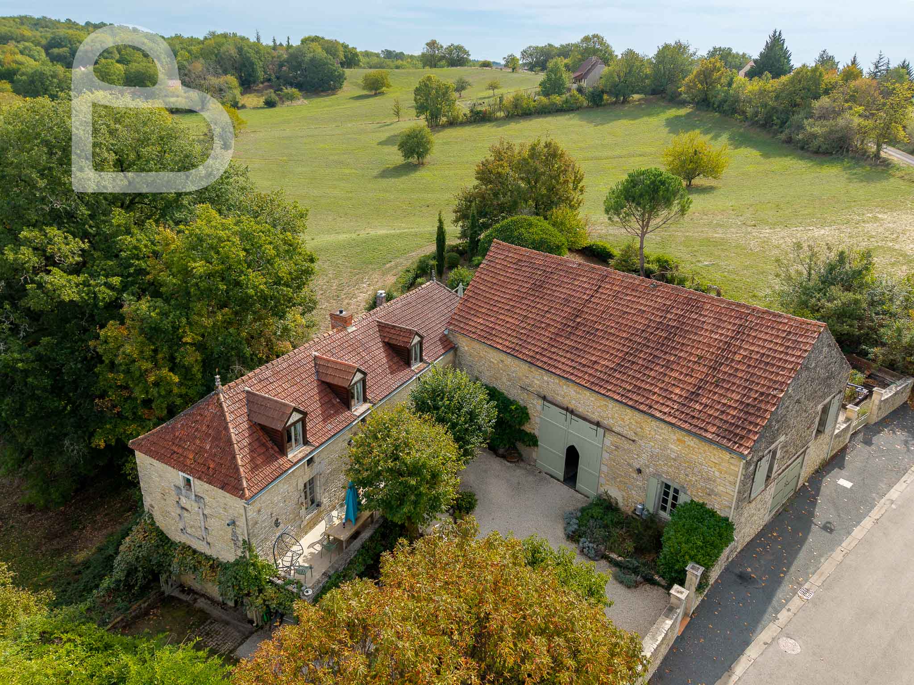
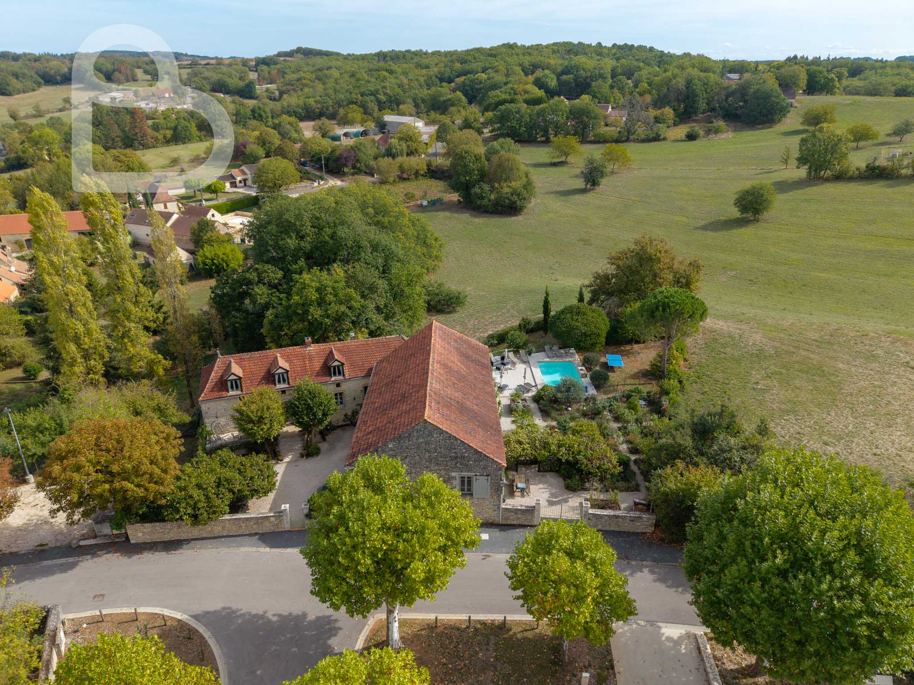
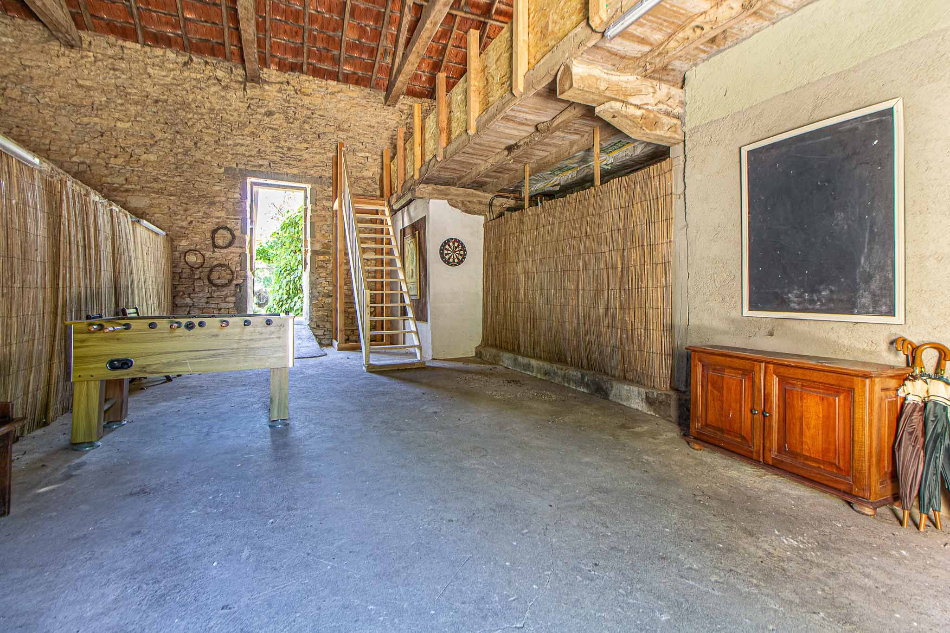
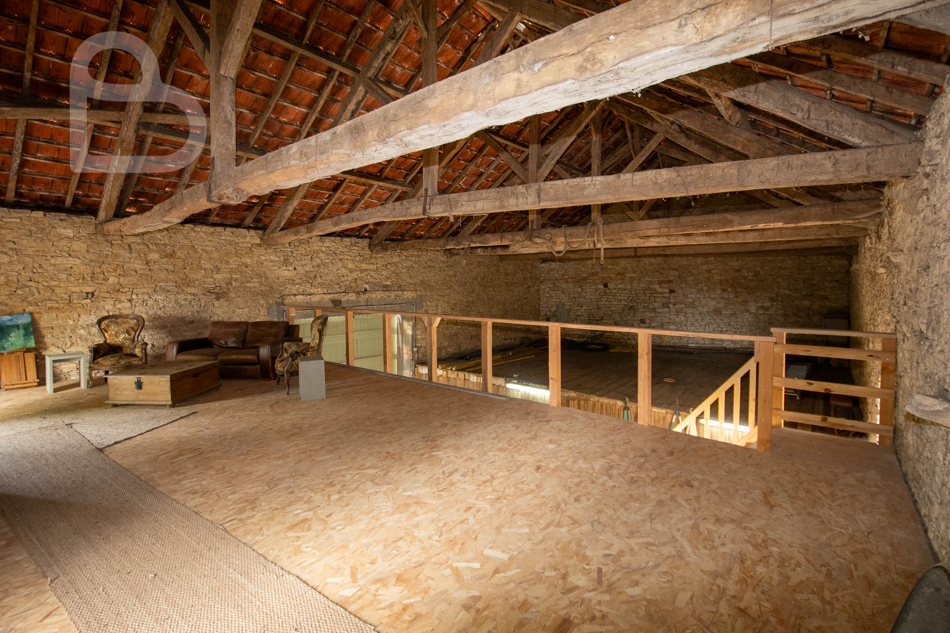
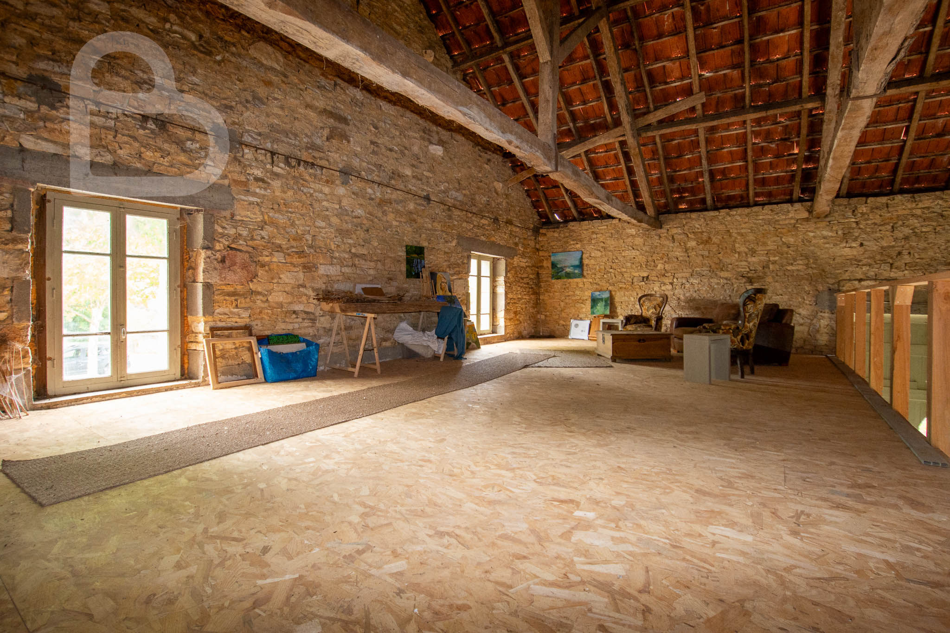
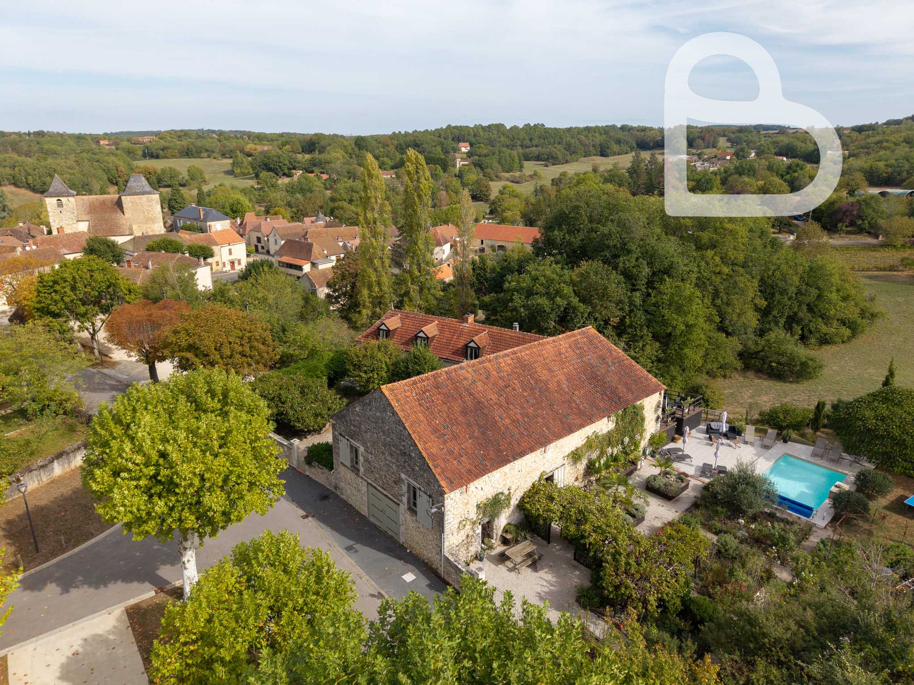
The barn offers approximately 250 m² of space on the ground floor, with an upper floor extending over almost the entire footprint. It is accessible from both the courtyard and the garden on the opposite side, and a door connects it to the second sitting room. A large entrance on the street side allows part of the building to be used as a garage. Its generous proportions provide ample space for storage, a workshop or other projects. The beautiful exposed roof timbers add to the barn’s character.
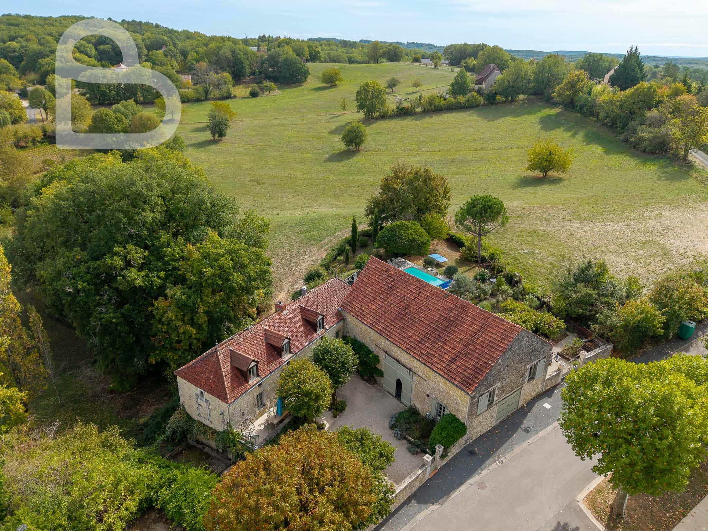
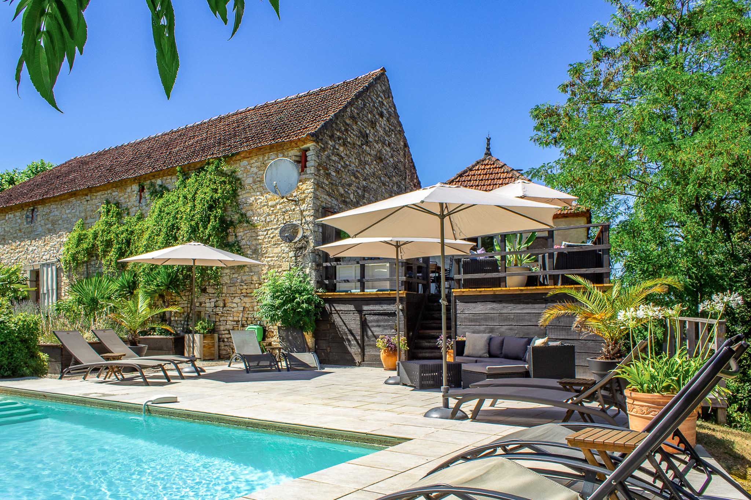
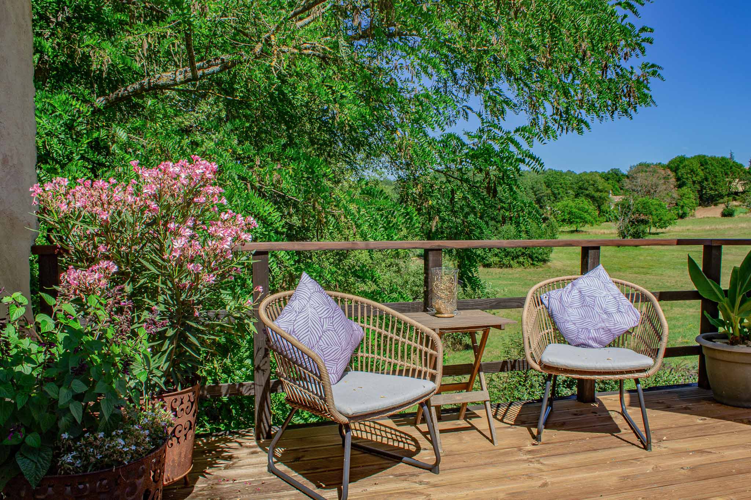
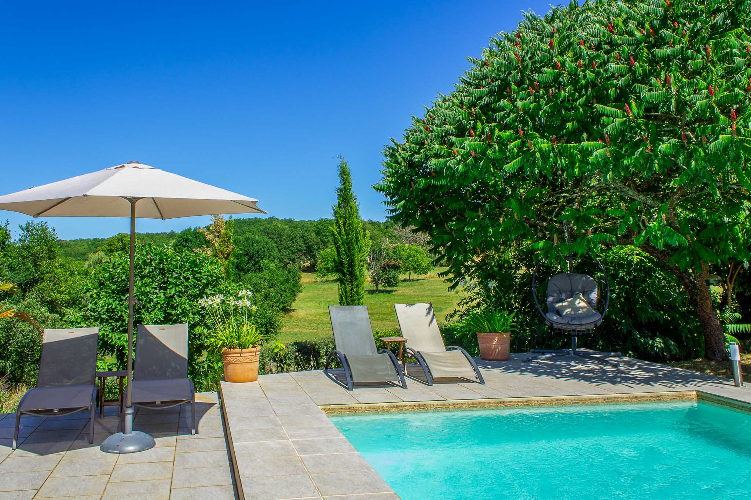
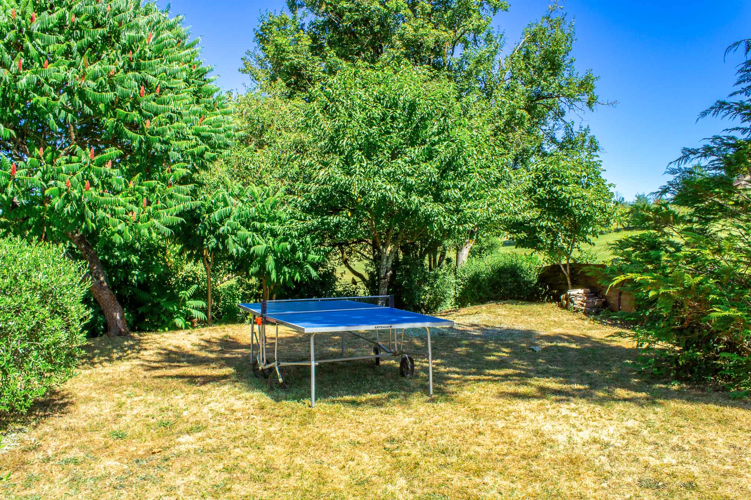
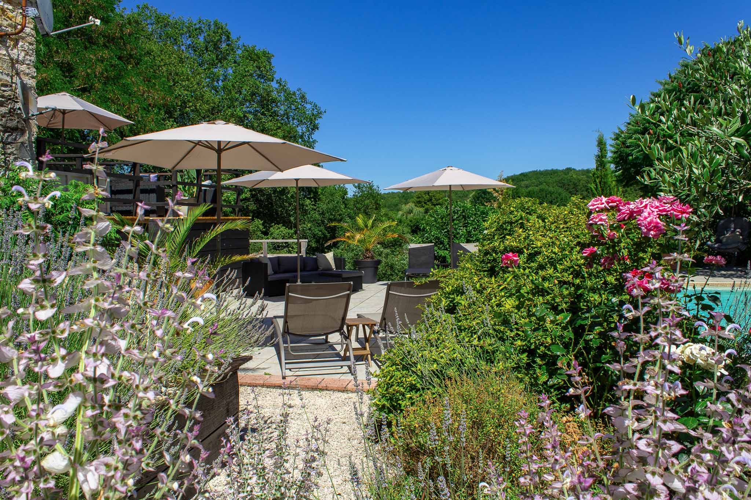
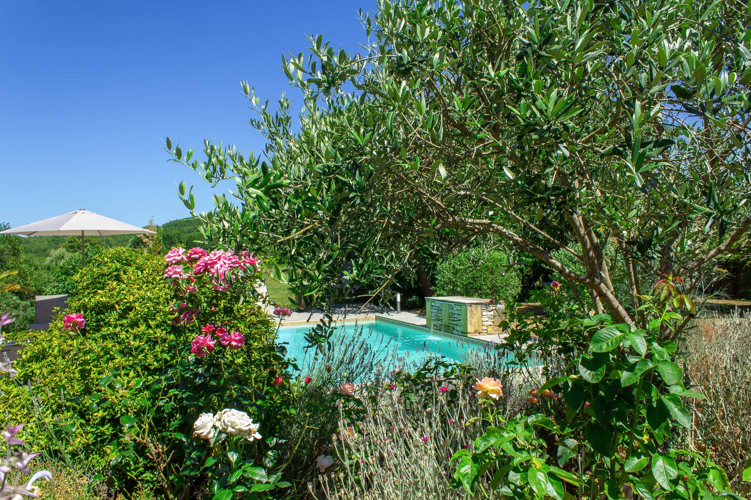
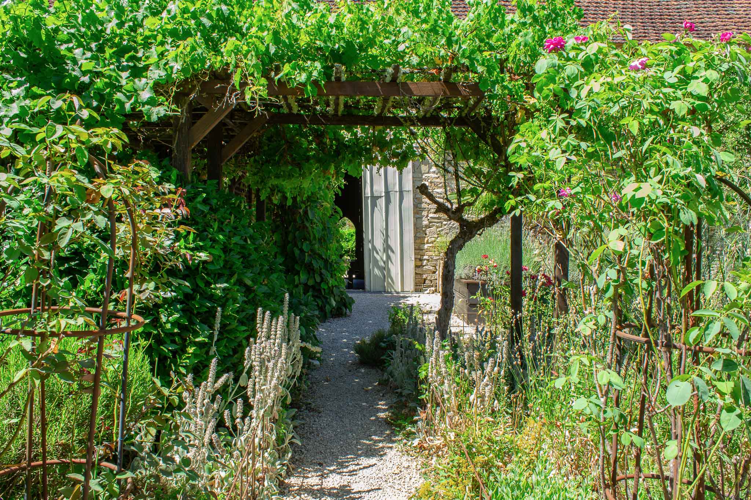
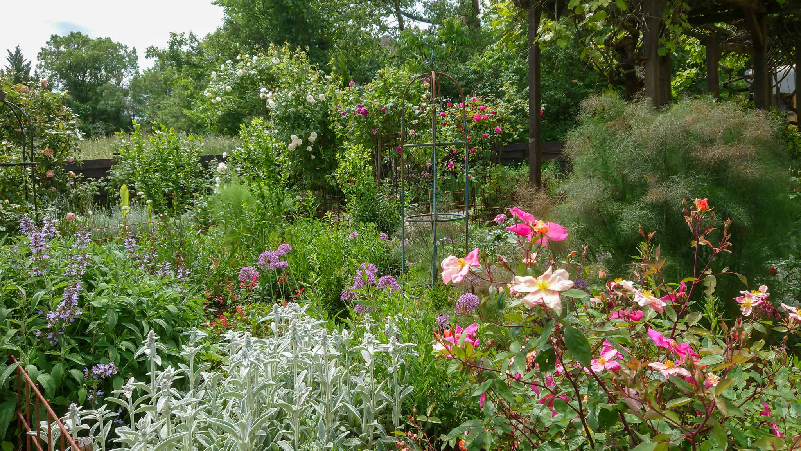
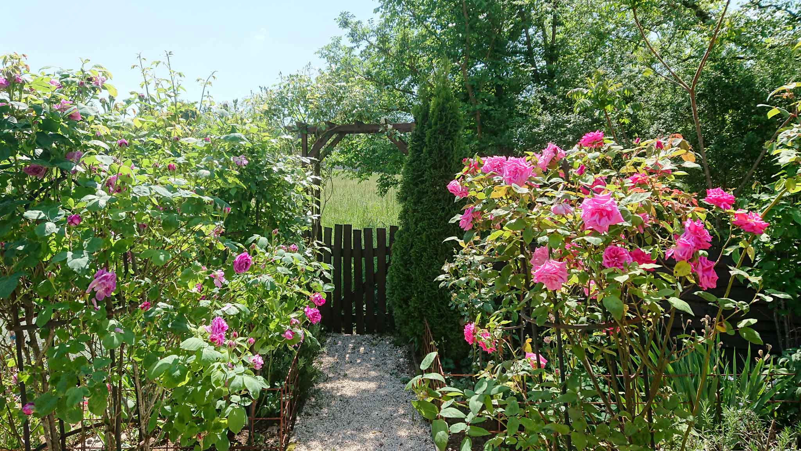
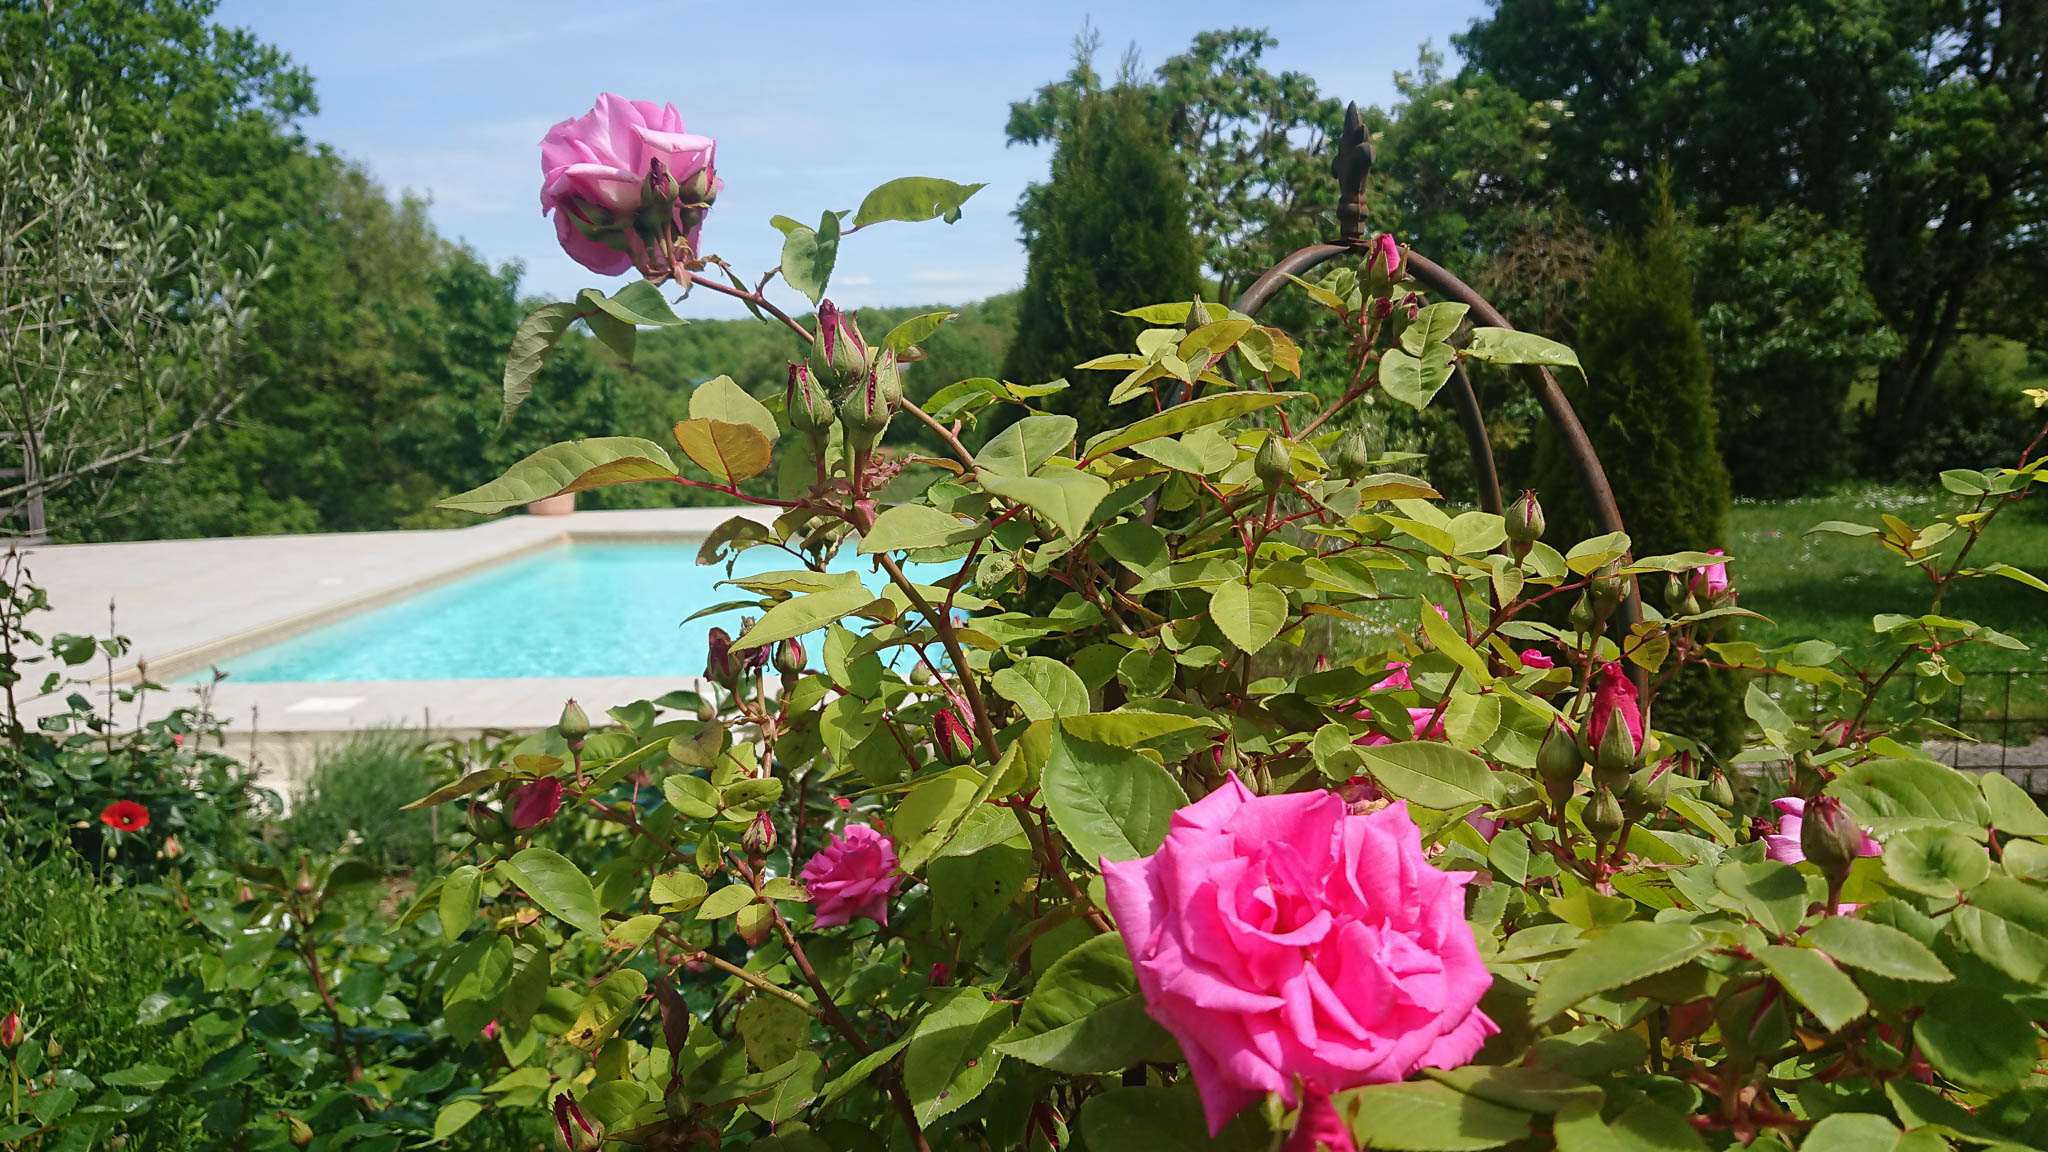
The same care has been given to the grounds. The garden is rich in flowers and plants, with carefully arranged borders and several places to enjoy the sun or shade. At the rear, the terraces and outdoor kitchen lead naturally to the swimming pool and its sun terrace. Here, you can enjoy outdoor living and lovely views over the rolling meadows.
Some houses make you feel at home the moment you arrive, where everything seems to fall into place. The old stone and beams, the warmth of the interior, the sheltered courtyard and the terraces opening out towards the landscape. This former farmhouse has that special ‘je ne sais quoi’ that is difficult to put into words, but that you feel as soon as you arrive.